
Ben Poehling
The Leo Agency
(612) 429-5380
28 Total Sales
1 in Champlin
$430,000 Price


Estimated Value: $358,000 - $390,706
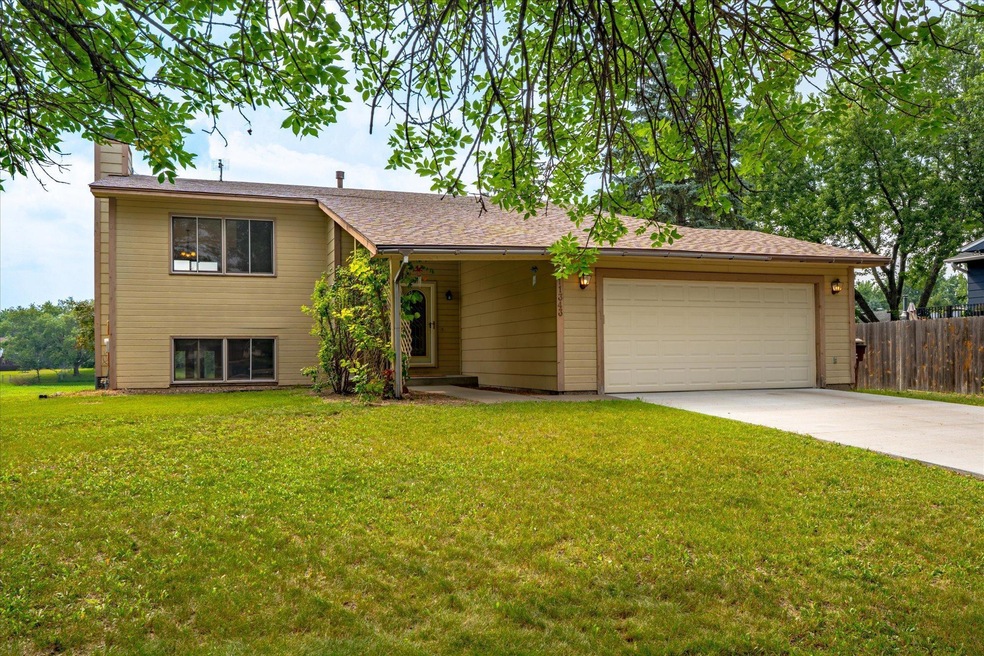
Nestled in a quiet cul-de-sac and backing up to green space that is adjacent to Evergreen Park this home offers peace, privacy and room to grow. Freshly painted throughout with brand new carpet and a newly updated lower level bathroom. Vaulted ceilings in main living area adds an open concept feel. The roof is just 3 years old and the water heater was replaced in 2025. The main kitchen features a new stainless steel gas range along with other stainless steel appliances and breakfast bar. Lots of cabinet space and a pantry closet next to the kitchen. Walk-in closet in primary bedroom. New concrete driveway. The inviting family room features classic knotty pine walls and a wood burning fireplace adding warmth and charm. With spacious bedrooms and a second kitchen in the lower level, this home is ideal for multigenerational living or guest accommodations. Convenient to Hwy 610 and 169, shopping and restaurants. Walk to Evergreen Park. This move-in ready home just needs your special touch.
Last Agent to Sell the Property
eXp Realty Brokerage Phone: 763-242-3461 Listed on: 08/05/2025
We collect this data history from publicly available records. To have your information removed, we recommend requesting removal directly through your county’s website.
Ben Poehling
The Leo Agency
(612) 429-5380
28 Total Sales
1 in Champlin
$430,000 Price
Darcy Board
Real Broker, LLC
(763) 225-2107
113 Total Sales
4 in Champlin
$285K - $820K Price Range
Jason Hughes
Keller Williams Classic Realty
(763) 401-8533
84 Total Sales
4 in Champlin
$281K - $385K Price Range
Ryan Johnson
Pemberton RE
(612) 453-4719
127 Total Sales
1 in Champlin
$745,000 Price
Daniel Boman
Counselor Realty, Inc
(952) 666-1443
111 Total Sales
3 in Champlin
$343K - $960K Price Range
Christopher Broz
REMAX Results
(612) 235-6814
130 Total Sales
2 in Champlin
$316K - $371K Price Range
We collect this data history from publicly available records. To have your information removed, we recommend requesting removal directly through your county’s website.
| Date | Buyer | Sale Price | Title Company |
|---|---|---|---|
| $355,000 | Watermark Title | ||
| Ellingson Clayton | $203,000 | -- | |
| Gjerstad Daniel C | $169,900 | -- |
We collect this data history from publicly available records. To have your information removed, we recommend requesting removal directly through your county’s website.
| Date | Status | Borrower | Loan Amount |
|---|---|---|---|
| Open | $337,250 |
We collect this data history from publicly available records. To have your information removed, we recommend requesting removal directly through your county’s website.
| Date | Event | Price | List to Sale | Price per Sq Ft |
|---|---|---|---|---|
| 09/17/2025 09/17/25 | Sold | $355,000 | -1.4% | $169 / Sq Ft |
| 08/25/2025 08/25/25 | Pending | -- | -- | -- |
| 08/13/2025 08/13/25 | For Sale | $360,000 | +1.4% | $171 / Sq Ft |
| 08/07/2025 08/07/25 | Off Market | $355,000 | -- | -- |
| 08/07/2025 08/07/25 | For Sale | $360,000 | -- | $171 / Sq Ft |
We collect this data history from publicly available records. To have your information removed, we recommend requesting removal directly through your county’s website.
| Year | Tax Paid | Tax Assessment Tax Assessment Total Assessment is a certain percentage of the fair market value that is determined by local assessors to be the total taxable value of land and additions on the property. | Land | Improvement |
|---|---|---|---|---|
| 2025 | $4,304 | $362,800 | $107,100 | $255,700 |
| 2024 | $4,252 | $366,500 | $113,400 | $253,100 |
| 2023 | $4,130 | $364,100 | $110,300 | $253,800 |
| 2022 | $3,410 | $339,000 | $106,000 | $233,000 |
| 2021 | $3,241 | $280,000 | $84,000 | $196,000 |
| 2020 | $3,223 | $266,000 | $79,000 | $187,000 |
| 2019 | $2,998 | $259,000 | $77,000 | $182,000 |
| 2018 | $2,856 | $239,000 | $65,000 | $174,000 |
| 2017 | $2,558 | $203,000 | $49,000 | $154,000 |
| 2016 | $2,414 | $187,000 | $50,000 | $137,000 |
| 2015 | $2,299 | $179,000 | $42,000 | $137,000 |
| 2014 | -- | $166,000 | $46,000 | $120,000 |
Seller's Agent in 2025
Nancy Jorgensen
eXp Realty
(763) 242-3461
62 Total Sales
Buyer's Agent in 2025
Aubrey Marthaler
Edina Realty, Inc.
(507) 210-9489
72 Total Sales
Source: NorthstarMLS
MLS Number: 6758930
APN: 32-120-21-14-0012
Disclaimer: Certain information contained herein is derived from information provided by parties other than Homes.com. All information provided is deemed reliable, but is not guaranteed to be accurate and should be independently verified.
All data is obtained from various sources and may not have been verified by broker or MLS GRID. Supplied Open House Information is subject to change without notice. All information should be independently reviewed and verified for accuracy. Properties may or may not be listed by the office/agent presenting the information. Some IDX listings have been excluded from this website.
Listings courtesy of NorthstarMLS as distributed by MLS GRID.
Based on information submitted to the MLS GRID
Ask me questions while you tour the home.