
Michael Mucino
CAMDEN MCKAY REALTY
(909) 341-1278
127 Total Sales
3 in Victoria
$700K - $900K Price Range
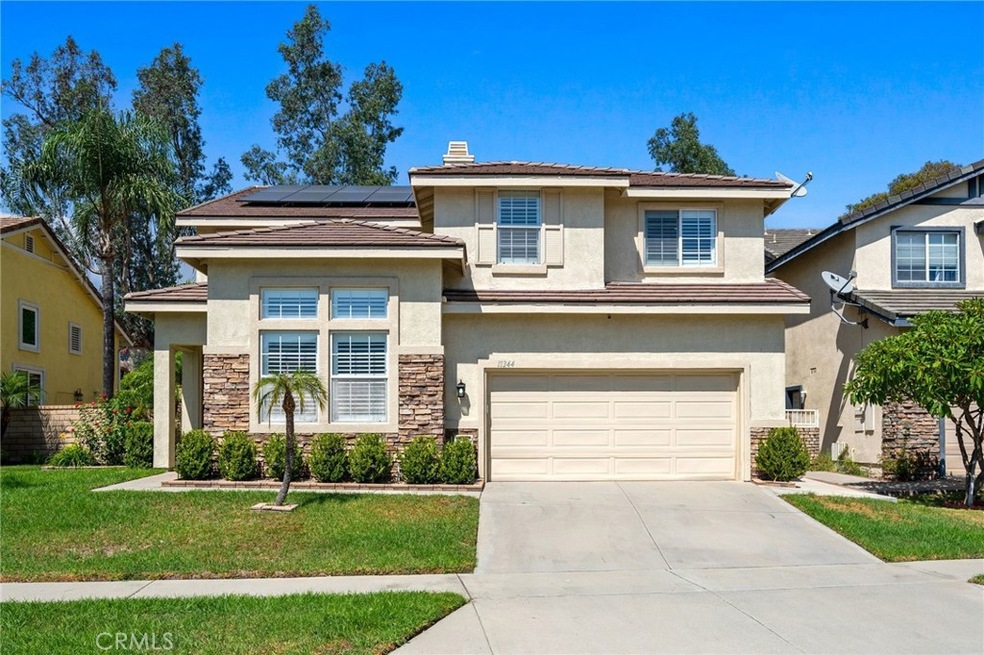
Welcome to 11344 Sunrise Ct, a stunning turnkey home tucked away on a quiet cul-de-sac in Rancho Cucamonga. This immaculate residence has been beautifully upgraded and thoughtfully maintained, offering a perfect blend of comfort and modern style. Step inside to dramatic vaulted ceilings in the formal living and dining areas, creating an open and inviting atmosphere. Gorgeous wood flooring flows seamlessly throughout the home, while the remodeled kitchen features a spacious center island, quartz countertops, designer tile backsplash, recessed lighting, and custom cabinetry. The kitchen opens to a large family room with a cozy fireplace, making it the ideal setting for gatherings. Upstairs, you’ll find a versatile loft, a luxurious master suite with a spa-inspired bathroom including dual sinks, a soaking tub, and separate glass shower, along with a Jack-and-Jill bathroom and convenient upstairs laundry. The home has been extensively updated with a paid-off 20-panel solar system, newer A/C and heater, fresh interior and exterior paint, an upgraded water heater, an electric car charger, plantation shutters, and custom bar cabinetry. The backyard features durable 3500 psi concrete, offering a clean and low-maintenance outdoor space perfect for entertaining. Additional highlights include a well-maintained front yard, a three-car tandem garage with built-in cabinetry, and an excellent location near The Vineyards Marketplace, Kenyon Park, award-winning schools, and easy access to the 210 freeway. This is the perfect home for those seeking style, space, and convenience in one of Rancho Cucamonga’s most desirable neighborhoods.
Last Agent to Sell the Property
eXp Realty of Southern Ca, Inc Brokerage Phone: 657-669-0067 License #02131779 Listed on: 09/18/2025
Co-Listed By
eXp Realty of Southern California, Inc Brokerage Phone: 657-669-0067 License #02198549
We collect this data history from publicly available records. To have your information removed, we recommend requesting removal directly through your county’s website.
Michael Mucino
CAMDEN MCKAY REALTY
(909) 341-1278
127 Total Sales
3 in Victoria
$700K - $900K Price Range
Claudia Macias
Elevate Real Estate Agency
(909) 413-4792
40 Total Sales
2 in Victoria
$840,000 Price Range
Henry Tran
RE/MAX TIME REALTY
(909) 671-1671
72 Total Sales
5 in Victoria
$567K - $995K Price Range
MEGANN CENTENO
OMEGA REAL ESTATE
(951) 339-3935
318 Total Sales
4 in Victoria
$610K - $919K Price Range
Tyler Rogina
Compass
(424) 417-6460
120 Total Sales
3 in Victoria
$750K - $895K Price Range
Ye Han Brazell
Pinnacle Real Estate Group
(909) 303-1170
29 Total Sales
1 in Victoria
$675,000 Price
We collect this data history from publicly available records. To have your information removed, we recommend requesting removal directly through your county’s website.
| Date | Buyer | Sale Price | Title Company |
|---|---|---|---|
| $979,500 | Lawyers Title Company | ||
| $670,000 | Stewart Title Of Ca Inc | ||
| -- | Accommodation | ||
| -- | Accommodation | ||
| -- | None Available | ||
| -- | None Available | ||
| -- | Chicago Title Company | ||
| $579,000 | Chicago Title Company | ||
| $220,000 | Chicago Title |
We collect this data history from publicly available records. To have your information removed, we recommend requesting removal directly through your county’s website.
| Date | Status | Borrower | Loan Amount |
|---|---|---|---|
| Open | $712,000 | ||
| Closed | $734,000 | ||
| Previous Owner | $450,000 | ||
| Previous Owner | $265,000 | ||
| Previous Owner | $417,000 | ||
| Previous Owner | $57,900 | ||
| Previous Owner | $463,200 | ||
| Previous Owner | $201,000 | ||
| Previous Owner | $20,000 | ||
| Previous Owner | $176,000 |
We collect this data history from publicly available records. To have your information removed, we recommend requesting removal directly through your county’s website.
| Date | Event | Price | List to Sale | Price per Sq Ft | Prior Sale |
|---|---|---|---|---|---|
| 10/27/2025 10/27/25 | Sold | $979,100 | -0.1% | $416 / Sq Ft | |
| 10/10/2025 10/10/25 | Pending | -- | -- | -- | |
| 09/18/2025 09/18/25 | For Sale | $980,000 | +46.3% | $416 / Sq Ft | |
| 09/18/2020 09/18/20 | Sold | $670,000 | +0.3% | $284 / Sq Ft | View Prior Sale |
| 08/22/2020 08/22/20 | Pending | -- | -- | -- | |
| 08/13/2020 08/13/20 | For Sale | $668,000 | 0.0% | $284 / Sq Ft | |
| 03/09/2019 03/09/19 | Rented | $2,700 | -3.6% | -- | |
| 02/27/2019 02/27/19 | Under Contract | -- | -- | -- | |
| 02/20/2019 02/20/19 | For Rent | $2,800 | +12.0% | -- | |
| 12/28/2015 12/28/15 | Rented | $2,500 | 0.0% | -- | |
| 11/30/2015 11/30/15 | For Rent | $2,500 | 0.0% | -- | |
| 10/06/2015 10/06/15 | Off Market | $2,500 | -- | -- | |
| 09/28/2015 09/28/15 | For Rent | $2,400 | -- | -- |
We collect this data history from publicly available records. To have your information removed, we recommend requesting removal directly through your county’s website.
| Year | Tax Paid | Tax Assessment Tax Assessment Total Assessment is a certain percentage of the fair market value that is determined by local assessors to be the total taxable value of land and additions on the property. | Land | Improvement |
|---|---|---|---|---|
| 2026 | $8,753 | $979,100 | $244,775 | $734,325 |
| 2025 | $8,753 | $730,535 | $181,307 | $549,228 |
| 2024 | $8,511 | $716,211 | $177,752 | $538,459 |
| 2023 | $8,293 | $702,168 | $174,267 | $527,901 |
| 2022 | $8,179 | $688,400 | $170,850 | $517,550 |
| 2021 | $7,983 | $670,000 | $167,500 | $502,500 |
| 2020 | $7,447 | $622,500 | $217,200 | $405,300 |
| 2019 | $7,119 | $604,400 | $210,900 | $393,500 |
| 2018 | $7,233 | $604,400 | $210,900 | $393,500 |
| 2017 | $6,589 | $562,200 | $196,200 | $366,000 |
| 2016 | $6,241 | $535,500 | $186,900 | $348,600 |
| 2015 | $6,006 | $510,000 | $178,000 | $332,000 |
| 2014 | $5,950 | $510,000 | $178,000 | $332,000 |
Seller's Agent in 2025
Ace Nguyen
eXp Realty of Southern Ca, Inc
(667) 666-8888
1 in this area
92 Total Sales
T
Seller Co-Listing Agent in 2025
Tri Tran
eXp Realty of Southern California, Inc
(714) 383-0411
1 in this area
32 Total Sales
Buyer's Agent in 2025
LIAN LIU
Real Brokerage Technologies
(626) 551-5555
1 in this area
63 Total Sales
Seller's Agent in 2020
Jennifer Cho
NEW STAR REALTY & INVESTMENT
(909) 618-3111
2 in this area
13 Total Sales
J
Seller Co-Listing Agent in 2020
Jenny Nam
NEW STAR REALTY & INVESTMENT
Buyer's Agent in 2020
Cindy Ta
BLOSSOM HOMES REALTY
(951) 750-9006
42 Total Sales
Source: California Regional Multiple Listing Service (CRMLS)
MLS Number: PW25209363
APN: 1089-142-04
Disclaimer: Certain information contained herein is derived from information provided by parties other than Homes.com. All information provided is deemed reliable, but is not guaranteed to be accurate and should be independently verified.
The multiple listing data appearing on this website, or contained in reports produced therefrom, is owned and copyrighted by California Regional Multiple Listing Service, Inc. ("CRMLS") and is protected by all applicable copyright laws. Information provided is for viewer's personal, non-commercial use and may not be used for any purpose other than to identify prospective properties the viewer may be interested in purchasing. All listing data, including but not limited to square footage and lot size is believed to be accurate, but the listing Agent, listing Broker and CRMLS and its affiliates do not warrant or guarantee such accuracy. The viewer should independently verify the listed data prior to making any decisions based on such information by personal inspection and/or contacting a real estate professional.
Based on information from California Regional Multiple Listing Service, Inc. and /or other sources. All data, including all measurements and calculations of area, is obtained from various sources and has not been, and will not be, verified by broker or MLS. All information should be independently reviewed and verified for accuracy. Properties may or may not be listed by the office/agent presenting the information
Ask me questions while you tour the home.