
Maria Hurtado
My Yuma Realty LLC
(928) 248-1728
100 Total Sales
20 in Fortuna Foothills
$80K - $760K Price Range


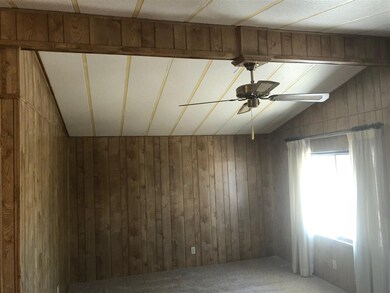


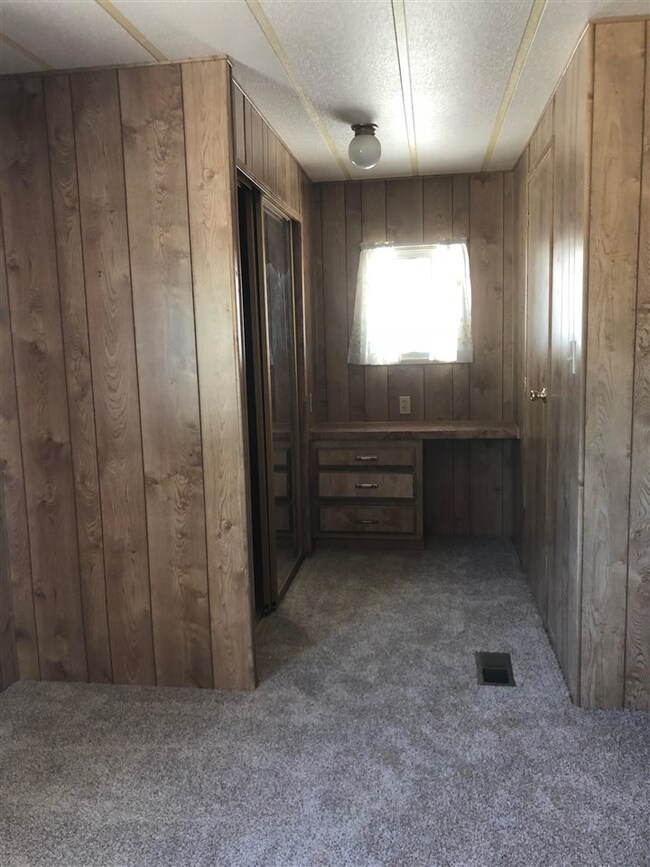
Bring your buyers! New Carpeting in Front Rooms, Hallway, and both Bedrooms, as well as New Flooring in Kitchen and Bathroom. Solar Window Shades, Covered Patio and Carport help keep home cool. Lg Storage Shed out back with Beautiful Shade Trees and a Low Maintenance Yard. Located in a 55+ Community with Low HOA Fees of $30/yr. Community Club House with several amenities including Pools available with an additional voluntary membership.
Last Agent to Sell the Property
Renee Hudiburgh
My Rental Superstore License #SA579210000 Listed on: 09/01/2019
We collect this data history from publicly available records. To have your information removed, we recommend requesting removal directly through your county’s website.
Maria Hurtado
My Yuma Realty LLC
(928) 248-1728
100 Total Sales
20 in Fortuna Foothills
$80K - $760K Price Range
German Lopez
Real Broker
(928) 955-4780
161 Total Sales
38 in Fortuna Foothills
$80K - $456K Price Range
Sharon England
Long Realty - Yuma
(928) 291-4527
57 Total Sales
29 in Fortuna Foothills
$54K - $395K Price Range
Alvaro Munoz Campa
Play Realty
(623) 400-7497
55 Total Sales
10 in Fortuna Foothills
$145K - $448K Price Range
Ashley Layton
Keller Williams Realty Yuma
(928) 955-4594
117 Total Sales
40 in Fortuna Foothills
$175K - $525K Price Range
Arturo Portillo
Realty One Group Gateway
(928) 985-6824
61 Total Sales
14 in Fortuna Foothills
$87K - $675K Price Range
We collect this data history from publicly available records. To have your information removed, we recommend requesting removal directly through your county’s website.
| Date | Buyer | Sale Price | Title Company |
|---|---|---|---|
| -- | None Listed On Document | ||
| Lopez Omar E | -- | None Listed On Document | |
| Lopez Omar E | $69,000 | Chicago Title Agency Inc |
We collect this data history from publicly available records. To have your information removed, we recommend requesting removal directly through your county’s website.
| Date | Status | Borrower | Loan Amount |
|---|---|---|---|
| Previous Owner | $69,714 |
We collect this data history from publicly available records. To have your information removed, we recommend requesting removal directly through your county’s website.
| Date | Event | Price | List to Sale | Price per Sq Ft | Prior Sale |
|---|---|---|---|---|---|
| 10/31/2019 10/31/19 | Sold | $71,000 | 0.0% | $68 / Sq Ft | View Prior Sale |
| 10/31/2019 10/31/19 | Sold | $71,000 | +2.9% | $68 / Sq Ft | |
| 09/17/2019 09/17/19 | Pending | -- | -- | -- | |
| 09/17/2019 09/17/19 | Pending | -- | -- | -- | |
| 09/01/2019 09/01/19 | For Sale | $69,000 | 0.0% | $67 / Sq Ft | |
| 04/04/2016 04/04/16 | For Sale | $69,000 | -- | $67 / Sq Ft |
We collect this data history from publicly available records. To have your information removed, we recommend requesting removal directly through your county’s website.
| Year | Tax Paid | Tax Assessment Tax Assessment Total Assessment is a certain percentage of the fair market value that is determined by local assessors to be the total taxable value of land and additions on the property. | Land | Improvement |
|---|---|---|---|---|
| 2026 | $939 | $9,220 | $5,208 | $4,012 |
| 2025 | $916 | $8,782 | $4,823 | $3,959 |
| 2024 | $891 | $8,363 | $4,517 | $3,846 |
| 2023 | $891 | $7,965 | $4,187 | $3,778 |
| 2022 | $863 | $7,586 | $2,496 | $5,090 |
| 2021 | $906 | $7,224 | $2,407 | $4,817 |
| 2020 | $832 | $6,881 | $1,802 | $5,079 |
| 2019 | $825 | $6,553 | $1,950 | $4,603 |
| 2018 | $807 | $6,366 | $1,897 | $4,469 |
| 2017 | $777 | $6,366 | $1,897 | $4,469 |
| 2016 | $748 | $6,405 | $1,950 | $4,455 |
| 2015 | $741 | $6,888 | $2,125 | $4,763 |
| 2014 | $741 | $7,088 | $2,250 | $4,838 |
RH
Seller's Agent in 2019
Renee Hudiburgh
My Rental Superstore
Buyer's Agent in 2019
Beatrice Alegria
Realty One Group Gateway
(928) 919-4411
20 in this area
58 Total Sales
Source: Yuma Association of REALTORS®
MLS Number: 141645
Disclaimer: Certain information contained herein is derived from information provided by parties other than Homes.com. All information provided is deemed reliable, but is not guaranteed to be accurate and should be independently verified.
IDX information is provided exclusively for personal, non-commercial use, and may not be used for any purpose other than to identify prospective properties consumers may be interested in purchasing. Information is deemed reliable but not guaranteed.
Ask me questions while you tour the home.