
Ashley Layton
Keller Williams Realty Yuma
(928) 955-4594
118 Total Sales
40 in Fortuna Foothills
$175K - $525K Price Range
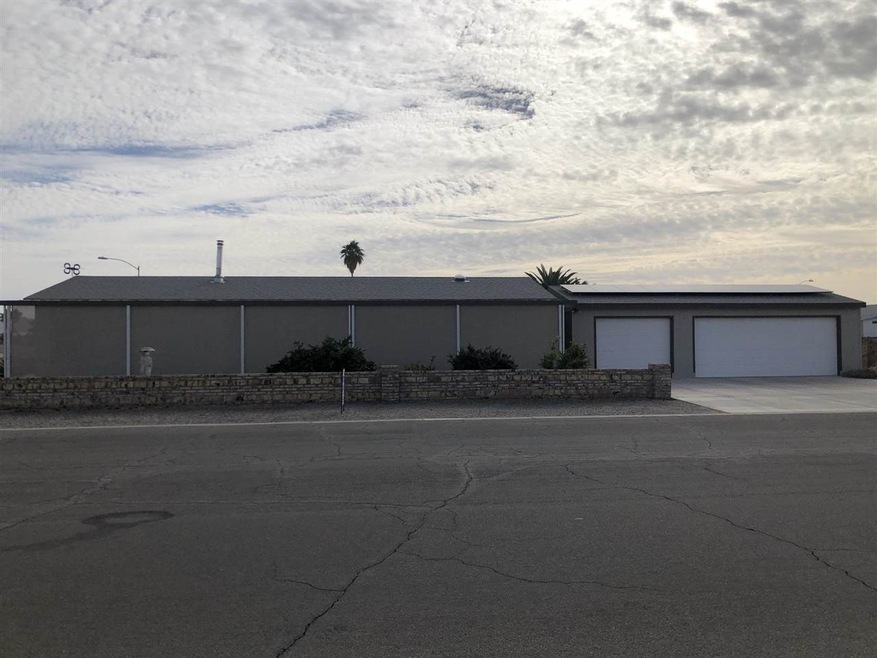
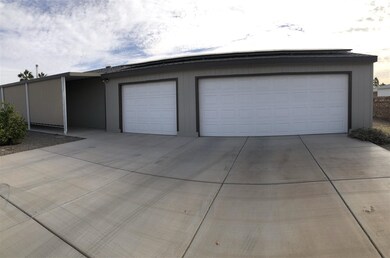
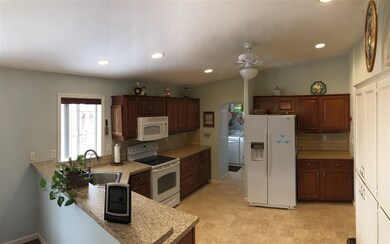
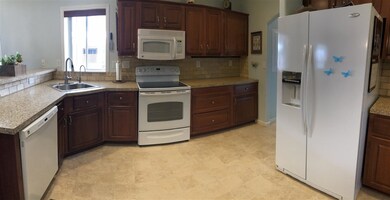
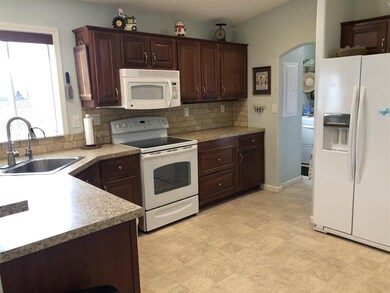
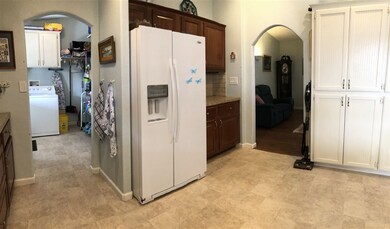
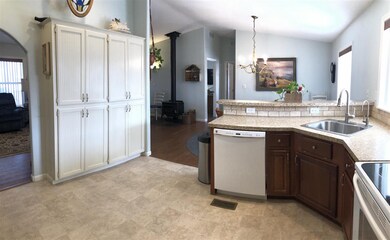
Sales Price Reduction on this Beautiful one of a kind home with paid for solar system which has given them a utility bill of no higher than $18 month, three car finished garage, corner lot,2x6 construction , restaurant, banking, medical, shopping, gas station and many more amenities nearby. This home is in the 55+ subdivision with access to a community pool and clubhouse. HOA dues are $30 annually.
Last Agent to Sell the Property
Creative Concepts Realty, LLC License #SA644501000 Listed on: 11/16/2021
We collect this data history from publicly available records. To have your information removed, we recommend requesting removal directly through your county’s website.
Ashley Layton
Keller Williams Realty Yuma
(928) 955-4594
118 Total Sales
40 in Fortuna Foothills
$175K - $525K Price Range
Arturo Portillo
Realty One Group Gateway
(928) 985-6824
61 Total Sales
14 in Fortuna Foothills
$87K - $675K Price Range
Caleb Tuggle
The Realty Agency - Foothills
(928) 597-8183
153 Total Sales
87 in Fortuna Foothills
$103K - $1.2M Price Range
Jeffrey Bray
Arizona Home & Land Sales
(480) 553-9687
24 Total Sales
20 in Fortuna Foothills
$50K - $417K Price Range
Lucy Vigil
Realty One Group Mountain Desert
(928) 605-4776
39 Total Sales
1 in Fortuna Foothills
$19,000 Price
Leann Sanders
Wells Group Real Estate
(989) 898-0049
58 Total Sales
41 in Fortuna Foothills
$105K - $595K Price Range
We collect this data history from publicly available records. To have your information removed, we recommend requesting removal directly through your county’s website.
| Date | Buyer | Sale Price | Title Company |
|---|---|---|---|
| $254,900 | Blueink Title Agency | ||
| Provenzano James B | $70,000 | Citizens Title | |
| Palacio Sandra M | -- | Citizens Title & Trust |
We collect this data history from publicly available records. To have your information removed, we recommend requesting removal directly through your county’s website.
| Date | Status | Borrower | Loan Amount |
|---|---|---|---|
| Open | $207,488 |
We collect this data history from publicly available records. To have your information removed, we recommend requesting removal directly through your county’s website.
| Date | Event | Price | List to Sale | Price per Sq Ft |
|---|---|---|---|---|
| 02/03/2022 02/03/22 | Sold | $254,900 | 0.0% | $170 / Sq Ft |
| 11/27/2021 11/27/21 | Price Changed | $254,900 | -5.6% | $170 / Sq Ft |
| 11/16/2021 11/16/21 | For Sale | $269,900 | -- | $180 / Sq Ft |
We collect this data history from publicly available records. To have your information removed, we recommend requesting removal directly through your county’s website.
| Year | Tax Paid | Tax Assessment Tax Assessment Total Assessment is a certain percentage of the fair market value that is determined by local assessors to be the total taxable value of land and additions on the property. | Land | Improvement |
|---|---|---|---|---|
| 2026 | $1,852 | $22,450 | $4,853 | $17,597 |
| 2025 | $1,801 | $21,382 | $5,103 | $16,279 |
| 2024 | $1,764 | $20,363 | $4,861 | $15,502 |
| 2023 | $1,764 | $19,393 | $4,467 | $14,926 |
| 2022 | $1,700 | $18,470 | $2,186 | $16,284 |
| 2021 | $1,829 | $17,591 | $2,194 | $15,397 |
| 2020 | $1,653 | $16,753 | $1,581 | $15,172 |
| 2019 | $1,638 | $15,955 | $1,813 | $14,142 |
| 2018 | $1,565 | $15,195 | $1,859 | $13,336 |
| 2017 | $1,498 | $15,195 | $1,859 | $13,336 |
| 2016 | $1,637 | $14,630 | $1,835 | $12,795 |
| 2015 | $1,402 | $13,933 | $2,250 | $11,683 |
| 2014 | $1,402 | $13,932 | $2,250 | $11,682 |
DE
Seller's Agent in 2022
Dolores Eide
Creative Concepts Realty, LLC
(928) 581-6941
22 in this area
24 Total Sales
Buyer's Agent in 2022
Debra Bedoya
Realty One Group Gateway
(928) 304-6220
27 in this area
38 Total Sales
Source: Yuma Association of REALTORS®
MLS Number: 20214512
Disclaimer: Certain information contained herein is derived from information provided by parties other than Homes.com. All information provided is deemed reliable, but is not guaranteed to be accurate and should be independently verified.
IDX information is provided exclusively for personal, non-commercial use, and may not be used for any purpose other than to identify prospective properties consumers may be interested in purchasing. Information is deemed reliable but not guaranteed.
Ask me questions while you tour the home.