
Ruben Luna
eXp Realty
(623) 323-9793
2,332 Total Sales
4 in Northeast Mesa
$332K - $505K Price Range


Estimated Value: $410,455
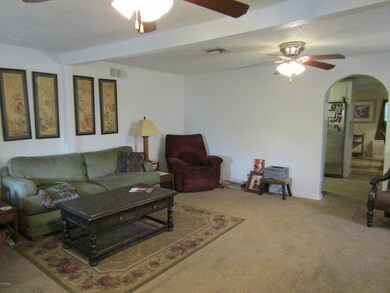
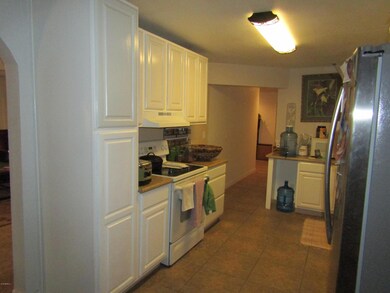
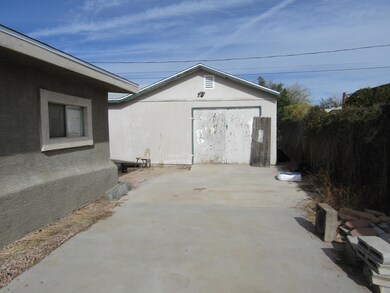
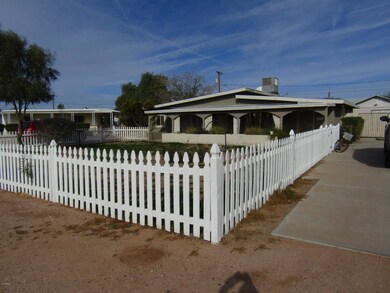
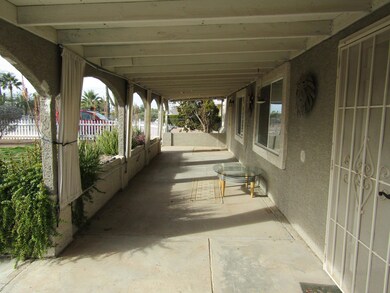
Looking for a home with a white picket fence? Then look no further than this 4 bedroom, 2 bath home. This home boasts of a large family room, kitchen with solid surface counters, bathroom with snail shower, and a bonus/game room. Outside you will find a large fenced rear yard with fire-pit, tree/playhouse for the kids, full length covered front porch, and two long driveway for additional parking. Also in the rear yard you have a patio, parking for an RV or additional cars, and a oversized one car garage plus renovated workshop. A great home at a great price. Home was completely re-roofed in 2018. No HOA fees on this property! Come take a look and fall in love!
Last Agent to Sell the Property
Weichert, Realtors-Home Pro Realty License #BR006156000 Listed on: 01/11/2019
Last Buyer's Agent
Suzette Coggins
eXp Realty License #SA677243000
We collect this data history from publicly available records. To have your information removed, we recommend requesting removal directly through your county’s website.
Ruben Luna
eXp Realty
(623) 323-9793
2,332 Total Sales
4 in Northeast Mesa
$332K - $505K Price Range
Lori Cedarstrom
Embarc Realty
(855) 506-0882
49 Total Sales
2 in Northeast Mesa
$415K - $440K Price Range
Mary Fick
Realty ONE Group
(833) 736-2472
48 Total Sales
1 in Northeast Mesa
$475,000 Price
Dawn Carroll
Lori Blank & Associates, LLC
(844) 765-0932
82 Total Sales
1 in Northeast Mesa
$845,000 Price
Eva Marin
Realty ONE Group
(888) 621-4058
66 Total Sales
1 in Northeast Mesa
$445,000 Price
Brad Daniels
My Home Group Real Estate
(623) 263-7433
62 Total Sales
1 in Northeast Mesa
$365,000 Price
We collect this data history from publicly available records. To have your information removed, we recommend requesting removal directly through your county’s website.
| Date | Buyer | Sale Price | Title Company |
|---|---|---|---|
| -- | Wfg Lender Services | ||
| Selby William O | $210,000 | Great American Title Agency | |
| Porter Ii John R | $137,500 | Clear Title Agency Of Az | |
| Porter Ii John R | -- | Clear Title Agency Of Az | |
| Porter Ii John R | -- | Accommodation | |
| Trisoliere Trent L | $44,000 | Guaranty Title Agency | |
| Aurora Loan Services Llc | $58,900 | Accommodation | |
| Rust Joyce M | $68,500 | Security Title Agency | |
| Bertsch Joy R | -- | Security Title Agency | |
| Kd Investments | -- | -- | |
| Bjornstad Karen J | $35,000 | Security Title Agency | |
| Western United Life Assurance Company | -- | Security Title Agency |
We collect this data history from publicly available records. To have your information removed, we recommend requesting removal directly through your county’s website.
| Date | Status | Borrower | Loan Amount |
|---|---|---|---|
| Open | $77,410 | ||
| Closed | Selby William O | $40,000 | |
| Open | Selby William O | $243,000 | |
| Closed | Selby William O | $211,600 | |
| Previous Owner | Porter Ii John R | $110,000 | |
| Previous Owner | Trisoliere Trent L | $40,000 | |
| Previous Owner | Rust Joyce M | $140,000 |
We collect this data history from publicly available records. To have your information removed, we recommend requesting removal directly through your county’s website.
| Date | Event | Price | List to Sale | Price per Sq Ft |
|---|---|---|---|---|
| 02/21/2019 02/21/19 | Sold | $210,000 | 0.0% | $103 / Sq Ft |
| 01/21/2019 01/21/19 | Pending | -- | -- | -- |
| 01/11/2019 01/11/19 | For Sale | $210,000 | -- | $103 / Sq Ft |
We collect this data history from publicly available records. To have your information removed, we recommend requesting removal directly through your county’s website.
| Year | Tax Paid | Tax Assessment Tax Assessment Total Assessment is a certain percentage of the fair market value that is determined by local assessors to be the total taxable value of land and additions on the property. | Land | Improvement |
|---|---|---|---|---|
| 2025 | $726 | $9,749 | ||
| 2024 | $743 | $9,285 | ||
| 2023 | $743 | $30,160 | $6,030 | $24,130 |
| 2022 | $723 | $21,670 | $4,330 | $17,340 |
| 2021 | $732 | $19,010 | $3,800 | $15,210 |
| 2020 | $726 | $17,170 | $3,430 | $13,740 |
| 2019 | $665 | $14,980 | $2,990 | $11,990 |
| 2018 | $647 | $10,860 | $2,170 | $8,690 |
| 2017 | $623 | $9,620 | $1,920 | $7,700 |
| 2016 | $610 | $8,880 | $1,770 | $7,110 |
| 2015 | $685 | $6,850 | $1,370 | $5,480 |
Seller's Agent in 2019
Tony Vehon
Weichert, Realtors-Home Pro Realty
(602) 989-1682
18 Total Sales
SC
Buyer's Agent in 2019
Suzette Coggins
eXp Realty
MR
Seller's Agent in 2015
Michele Robbins
Elite One Realty
WC
Seller Co-Listing Agent in 2015
Wendy Clark
HomeSmart
Buyer's Agent in 2015
Shelly Lovelady
Lori Blank & Associates, LLC
(480) 251-9514
1 in this area
57 Total Sales
SJ
Buyer's Agent in 2015
Shelly Jensen
Superstition Realty
Source: Arizona Regional Multiple Listing Service (ARMLS)
MLS Number: 5866504
APN: 220-62-055
Disclaimer: Certain information contained herein is derived from information provided by parties other than Homes.com. All information provided is deemed reliable, but is not guaranteed to be accurate and should be independently verified.
All information should be verified by the recipient and none is guaranteed as accurate by ARMLS
Listing Information presented by local MLS brokerage: Ten-X, local REALTOR®- Arlene Richardson - (888)-952-6393
Ask me questions while you tour the home.