
Seller's Agent in 2023
Ryan Cook
Century 21 DeAnna Realty
(440) 537-7197
34 Total Sales




Estimated Value: $194,000 - $209,340
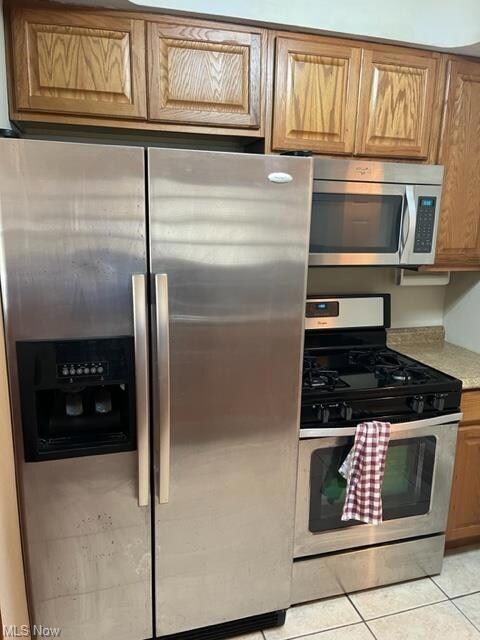
Welcome to this cozy bungalow in Lyndhurst that has been nicely updated. This home features living room, dining room with built in corner hutches. All appliances will remain with the home in the kitchen. There are 2 bedrooms and full bath on the main floor. Upstairs is the master bedroom and a 3rd bedroom that is currently being used as an office. The full finished basement features a rec room with a built-in bar, laundry room(the washer and dryer to stay) and storage area. Enjoy relaxing under the covered porch in the fenced in backyard. Call to schedule your private showing today!
Last Agent to Sell the Property
Century 21 DeAnna Realty License #2021004556 Listed on: 06/01/2023
We collect this data history from publicly available records. To have your information removed, we recommend requesting removal directly through your county’s website.
We collect this data history from publicly available records. To have your information removed, we recommend requesting removal directly through your county’s website.
| Date | Buyer | Sale Price | Title Company |
|---|---|---|---|
| $165,500 | Ohio Real Title | ||
| -- | None Available | ||
| $53,500 | Ctic | ||
| -- | Attorney | ||
| $130,000 | Approved Statewide Title A | ||
| -- | -- | ||
| -- | -- |
We collect this data history from publicly available records. To have your information removed, we recommend requesting removal directly through your county’s website.
| Date | Status | Borrower | Loan Amount |
|---|---|---|---|
| Open | $162,501 | ||
| Previous Owner | $109,000 | ||
| Previous Owner | $57,089 | ||
| Previous Owner | $26,000 |
We collect this data history from publicly available records. To have your information removed, we recommend requesting removal directly through your county’s website.
| Date | Event | Price | List to Sale | Price per Sq Ft | Prior Sale |
|---|---|---|---|---|---|
| 07/28/2023 07/28/23 | Sold | $165,500 | -8.0% | $114 / Sq Ft | |
| 06/19/2023 06/19/23 | Pending | -- | -- | -- | |
| 06/01/2023 06/01/23 | For Sale | $179,900 | +236.3% | $124 / Sq Ft | |
| 04/30/2012 04/30/12 | Sold | $53,500 | -10.8% | $65 / Sq Ft | View Prior Sale |
| 04/03/2012 04/03/12 | Pending | -- | -- | -- | |
| 03/21/2012 03/21/12 | For Sale | $60,000 | -- | $73 / Sq Ft |
We collect this data history from publicly available records. To have your information removed, we recommend requesting removal directly through your county’s website.
| Year | Tax Paid | Tax Assessment Tax Assessment Total Assessment is a certain percentage of the fair market value that is determined by local assessors to be the total taxable value of land and additions on the property. | Land | Improvement |
|---|---|---|---|---|
| 2025 | $4,518 | $57,925 | $11,865 | $46,060 |
| 2024 | $4,331 | $57,925 | $11,865 | $46,060 |
| 2023 | $3,732 | $42,840 | $9,240 | $33,600 |
| 2022 | $3,711 | $42,840 | $9,240 | $33,600 |
| 2021 | $3,679 | $42,840 | $9,240 | $33,600 |
| 2020 | $3,450 | $35,110 | $7,560 | $27,550 |
| 2019 | $3,110 | $100,300 | $21,600 | $78,700 |
| 2018 | $3,097 | $35,110 | $7,560 | $27,550 |
| 2017 | $3,126 | $32,590 | $7,390 | $25,200 |
| 2016 | $3,102 | $32,590 | $7,390 | $25,200 |
| 2015 | -- | $32,590 | $7,390 | $25,200 |
| 2014 | -- | $33,260 | $7,530 | $25,730 |
Seller's Agent in 2023
Ryan Cook
Century 21 DeAnna Realty
(440) 537-7197
34 Total Sales
Buyer's Agent in 2023
Alyssa Christison
Glasshouse Realty Group, LLC
(440) 639-0002
155 Total Sales
V
Seller's Agent in 2012
Valera Bendersky
Deleted Agent
S
Seller Co-Listing Agent in 2012
Sheila Farkas
V. S. Realty Group, LLC
(216) 514-1702
20 Total Sales
B
Buyer's Agent in 2012
Barbara Mullet
Deleted Agent
Source: MLS Now (Howard Hanna)
MLS Number: 4463267
APN: 712-16-101
Disclaimer: Certain information contained herein is derived from information provided by parties other than Homes.com. All information provided is deemed reliable, but is not guaranteed to be accurate and should be independently verified.
Certain information contained herein is derived from information provided by parties other than Homes.com. All information provided is deemed reliable, but is not guaranteed to be accurate and should be independently verified.
Ask me questions while you tour the home.