
Tatyana Curdoglo
Responds Quickly
Reznik Real Estate LLC
(864) 312-7955
137 Total Sales
2 in Starr
$35,000 Price Range
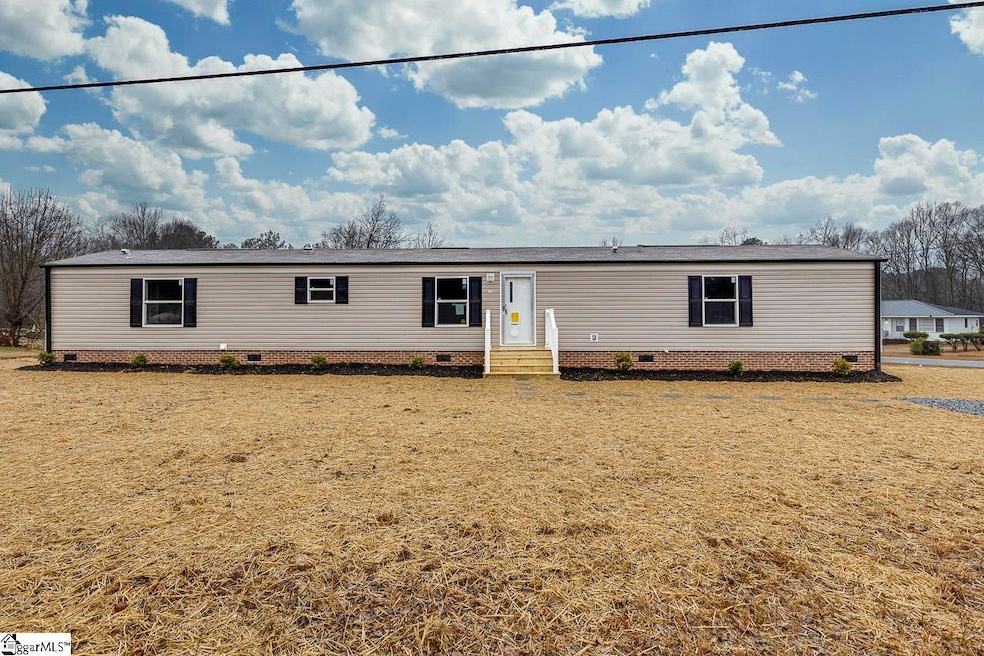
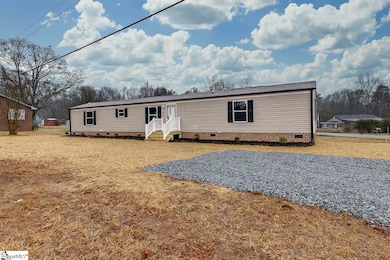

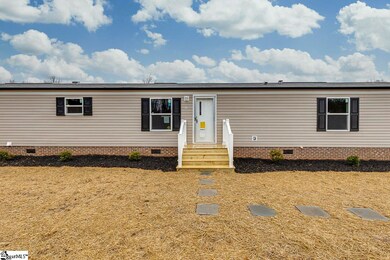

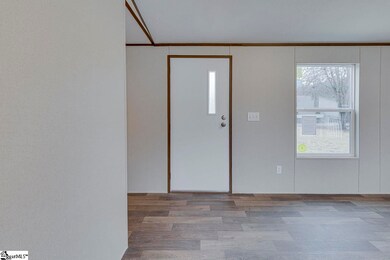
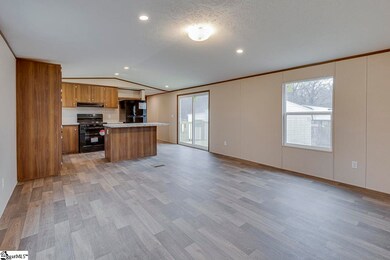
Looking for a move-in ready? The home offers a floor plan with 3 bedrooms & 2 baths. This BRAND NEW home sits on a permanent brick foundation thus making ownership worry free. It's also located in the award winning Anderson District 3 schools, recently ranked as one of the top 10 districts in the state. Inside, there is abundant natural light, an open kitchen/living area that is bright & happy. Anderson and Hartwell among many other great work opportunities are just minutes away, offering restaurants, shops, & entertainment. Schedule your showing today!
Last Agent to Sell the Property
Palmetto CRE, LLC License #123501 Listed on: 01/28/2025
Co-Listed By
Nicholas Hammett
Wondracek Realty Group, LLC License #78969
Tatyana Curdoglo
Reznik Real Estate LLC
(864) 312-7955
137 Total Sales
2 in Starr
$35,000 Price Range
Jakaila Miller
Noelle B Collective
(864) 712-4930
35 Total Sales
3 in Starr
$28K - $160K Price Range
Traverse Foster
Commonwealth Realty, LLC
(864) 581-3865
88 Total Sales
2 in Starr
$20K - $29K Price Range
Sue LaFrance
Keller Williams Greenville Central
(828) 330-8676
57 Total Sales
1 in Starr
$295,000 Price
Justin Smith
JW Martin Real Estate
(828) 332-5957
115 Total Sales
1 in Starr
$1,500,000 Price
Amber Crain
NorthGroup Real Estate
(864) 633-3779
132 Total Sales
1 in Starr
$479,000 Price
We collect this data history from publicly available records. To have your information removed, we recommend requesting removal directly through your county’s website.
| Date | Event | Price | List to Sale | Price per Sq Ft |
|---|---|---|---|---|
| 03/19/2025 03/19/25 | Sold | $155,000 | 0.0% | $155 / Sq Ft |
| 01/28/2025 01/28/25 | For Sale | $155,000 | -- | $155 / Sq Ft |
We collect this data history from publicly available records. To have your information removed, we recommend requesting removal directly through your county’s website.
| Year | Tax Paid | Tax Assessment Tax Assessment Total Assessment is a certain percentage of the fair market value that is determined by local assessors to be the total taxable value of land and additions on the property. | Land | Improvement |
|---|---|---|---|---|
| 2024 | $110 | $500 | $500 | $0 |
| 2023 | $110 | $500 | $500 | $0 |
| 2022 | $108 | $500 | $500 | $0 |
| 2021 | $90 | $420 | $420 | $0 |
| 2020 | $90 | $420 | $420 | $0 |
| 2019 | $90 | $420 | $420 | $0 |
| 2018 | $89 | $420 | $420 | $0 |
| 2017 | -- | $420 | $420 | $0 |
| 2016 | $77 | $300 | $300 | $0 |
| 2015 | $78 | $300 | $300 | $0 |
| 2014 | $78 | $300 | $300 | $0 |
Seller's Agent in 2025
Brady Brannon
Palmetto CRE, LLC
(864) 714-2670
64 Total Sales
N
Seller Co-Listing Agent in 2025
Nicholas Hammett
Wondracek Realty Group, LLC
Buyer's Agent in 2025
Jennifer Burton
Real Broker Gvl, LLC
(864) 430-3462
179 Total Sales
Source: Greater Greenville Association of REALTORS®
MLS Number: 1546712
Disclaimer: Certain information contained herein is derived from information provided by parties other than Homes.com. All information provided is deemed reliable, but is not guaranteed to be accurate and should be independently verified.
IDX information is provided exclusively for personal, non-commercial use, and may not be used for any purpose other than to identify prospective properties consumers may be interested in purchasing. Information is deemed reliable but not guaranteed.
Ask me questions while you tour the home.