
Bryce Henderson
Equity Arizona Real Estate
(833) 963-2977
131 Total Sales
4 in Northeast Mesa
$915K - $1.4M Price Range
Estimated Value: $418,878
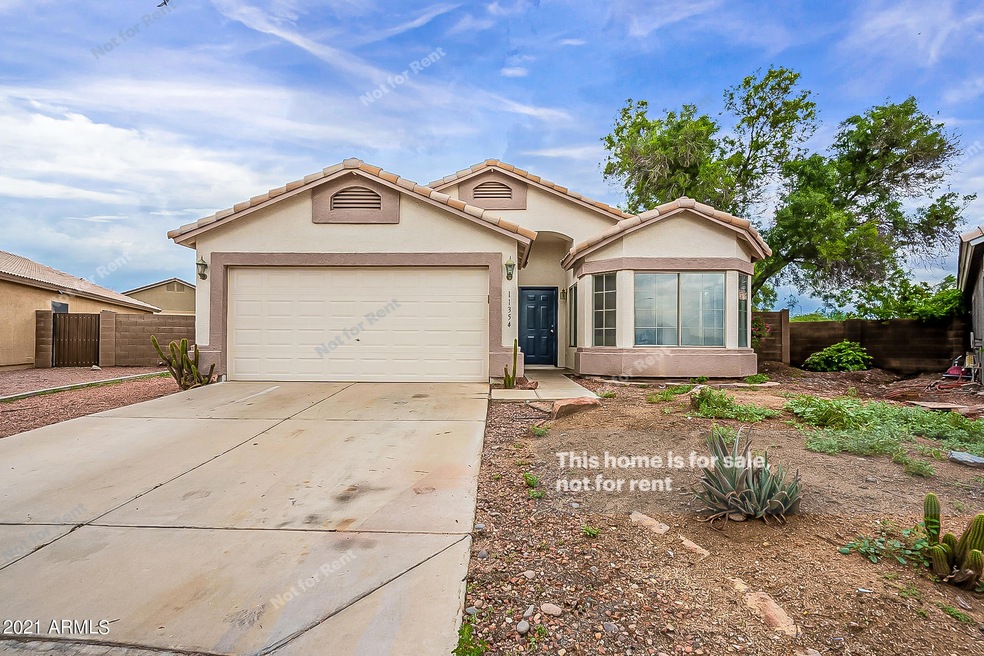
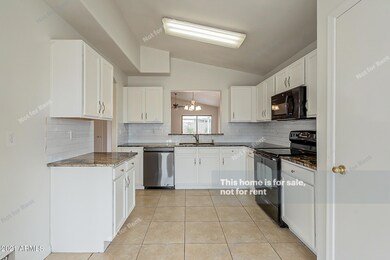
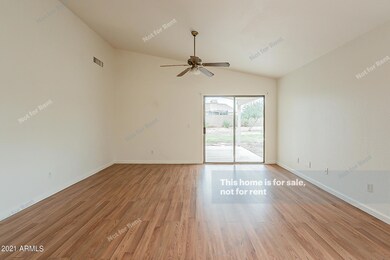
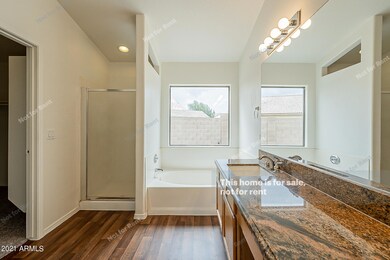
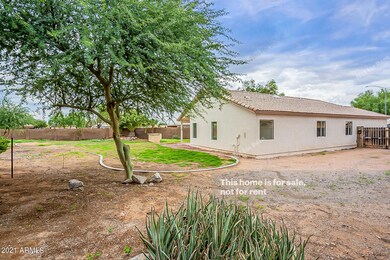
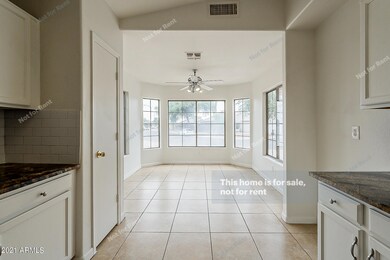
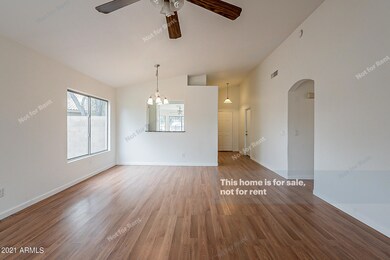
Welcome to this nicely remodeled 3 bedroom, 2 bathroom home featuring new granite counter tops in the kitchen and bathrooms, new plumbing fixtures, refinished cabinets through out, all new carpet and interior paint, new stainless steel appliances and tile. New A/C in 2019 and new water heater in 2020. Exterior was freshly painted last year. When you walk in you are greeted by the big great room that leads to the spacious kitchen, large breakfast room with built in desk. Tons of cabinet & counter space, including generous island. Big master suite with walk-in closet. 2 car garage and indoor laundry. Great lot location behind a green belt park area makes this home feel extra spacious. Welcome to your new Arizona home!
Last Agent to Sell the Property
Daniel Noma
Incyte Realty, LLC License #BR559881000 Listed on: 08/21/2021
We collect this data history from publicly available records. To have your information removed, we recommend requesting removal directly through your county’s website.
Bryce Henderson
Equity Arizona Real Estate
(833) 963-2977
131 Total Sales
4 in Northeast Mesa
$915K - $1.4M Price Range
Kerri Schrand
Coldwell Banker Realty
(623) 400-5583
86 Total Sales
1 in Northeast Mesa
$550,000 Price
Susan Bermudez
Simply Real Estate
(623) 432-8479
106 Total Sales
2 in Northeast Mesa
$140K - $206K Price Range
Pat Monahan
Citiea
(888) 614-7731
127 Total Sales
1 in Northeast Mesa
$430,000 Price
Darcy Bittner
Dragonfly Homes By Mindy LLC
(844) 970-2807
84 Total Sales
5 in Northeast Mesa
$22K - $140K Price Range
Salvador Banuelos
Citiea
(602) 975-3953
49 Total Sales
1 in Northeast Mesa
$247,000 Price
We collect this data history from publicly available records. To have your information removed, we recommend requesting removal directly through your county’s website.
| Date | Buyer | Sale Price | Title Company |
|---|---|---|---|
| $393,000 | Os National Llc | ||
| Opendoor Property Trust | $417,800 | Os National | |
| Smith Wyman | $115,000 | Magnus Title Agency | |
| Petersen Warren H | -- | First American Title Ins Co | |
| Petersen Warren H | -- | First American Title Ins Co | |
| Werner Shawn | $140,000 | First American Title Ins Co | |
| Network Realty Investment Group Inc | -- | -- | |
| Petersen Warren H | -- | First American Title Ins Co | |
| Petersen Warren H | -- | First American Title Ins Co | |
| Petersen Warren H | $148,500 | First American Title | |
| Engel Jaron | -- | -- | |
| Engel Jaron | -- | -- | |
| Petersen Warren H | -- | First American Title | |
| Petersen Victor G | -- | First American Title | |
| Vip Construction Inc | -- | -- | |
| Abdo Stephen D | $114,614 | First American Title | |
| Loving Wayne E | $118,833 | First American Title |
We collect this data history from publicly available records. To have your information removed, we recommend requesting removal directly through your county’s website.
| Date | Status | Borrower | Loan Amount |
|---|---|---|---|
| Open | $366,350 | ||
| Previous Owner | Smith Wyman | $112,917 | |
| Previous Owner | Werner Shawn | $223,300 | |
| Previous Owner | Werner Shawn | $185,000 | |
| Previous Owner | Petersen Warren H | $131,750 | |
| Previous Owner | Werner Shawn | $131,750 |
We collect this data history from publicly available records. To have your information removed, we recommend requesting removal directly through your county’s website.
| Date | Event | Price | List to Sale | Price per Sq Ft |
|---|---|---|---|---|
| 11/22/2021 11/22/21 | Sold | $393,000 | -4.4% | $252 / Sq Ft |
| 11/19/2021 11/19/21 | Price Changed | $411,000 | 0.0% | $264 / Sq Ft |
| 10/25/2021 10/25/21 | Pending | -- | -- | -- |
| 09/30/2021 09/30/21 | Price Changed | $411,000 | -2.1% | $264 / Sq Ft |
| 09/11/2021 09/11/21 | For Sale | $420,000 | +6.9% | $270 / Sq Ft |
| 08/24/2021 08/24/21 | Off Market | $393,000 | -- | -- |
| 08/21/2021 08/21/21 | For Sale | $420,000 | -- | $270 / Sq Ft |
We collect this data history from publicly available records. To have your information removed, we recommend requesting removal directly through your county’s website.
| Year | Tax Paid | Tax Assessment Tax Assessment Total Assessment is a certain percentage of the fair market value that is determined by local assessors to be the total taxable value of land and additions on the property. | Land | Improvement |
|---|---|---|---|---|
| 2025 | $1,309 | $15,446 | ||
| 2024 | $1,326 | $14,711 | ||
| 2023 | $1,326 | $32,350 | $6,470 | $25,880 |
| 2022 | $1,298 | $25,180 | $5,030 | $20,150 |
| 2021 | $1,329 | $21,950 | $4,390 | $17,560 |
| 2020 | $1,311 | $19,450 | $3,890 | $15,560 |
| 2019 | $1,401 | $18,160 | $3,630 | $14,530 |
| 2018 | $1,350 | $16,050 | $3,210 | $12,840 |
| 2017 | $1,293 | $14,620 | $2,920 | $11,700 |
| 2016 | $1,303 | $13,760 | $2,750 | $11,010 |
| 2015 | $1,280 | $12,700 | $2,540 | $10,160 |
DN
Seller's Agent in 2021
Daniel Noma
Incyte Realty, LLC
Seller Co-Listing Agent in 2021
Frank Vazquez
Incyte Realty, LLC
(480) 466-5375
3 in this area
1,245 Total Sales
Buyer's Agent in 2021
Anne Svoboda
Real Broker
(480) 606-8926
1 in this area
28 Total Sales
Source: Arizona Regional Multiple Listing Service (ARMLS)
MLS Number: 6282569
APN: 220-11-466
Disclaimer: Certain information contained herein is derived from information provided by parties other than Homes.com. All information provided is deemed reliable, but is not guaranteed to be accurate and should be independently verified.
All information should be verified by the recipient and none is guaranteed as accurate by ARMLS
Listing Information presented by local MLS brokerage: Ten-X, local REALTOR®- Arlene Richardson - (888)-952-6393
Ask me questions while you tour the home.