
Linsy Baumgart
Berkshire Hathaway HS Fox Cities Realty
(920) 663-4612
55 Total Sales
2 in Shawano
$99K - $275K Price Range
Estimated Value: $156,000 - $191,000
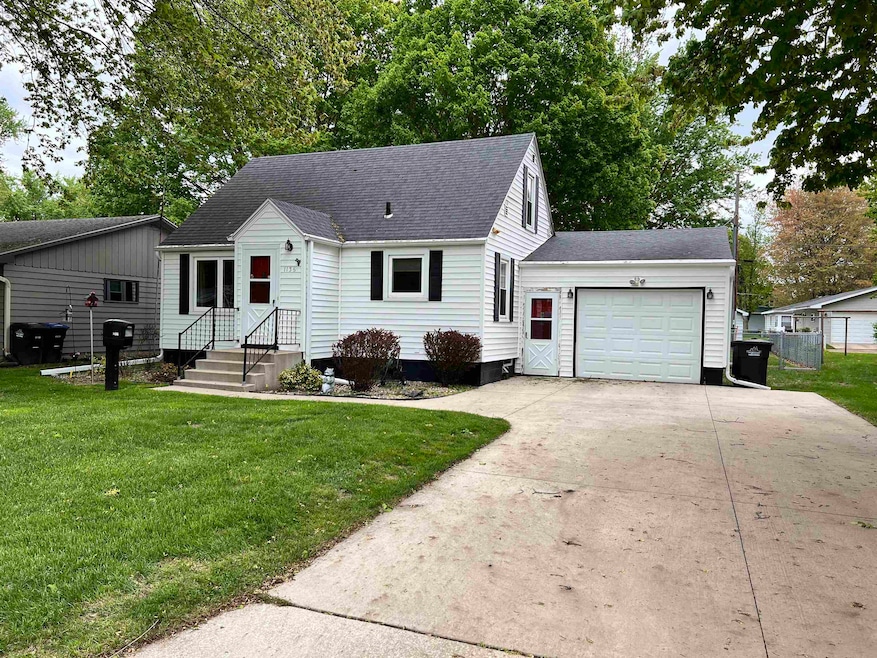
Well cared for Cape Cod home near downtown Shawano. The kitchen has been recently updated as well as the windows and roof. There are 2 bedrooms on the main level along with a full bathroom. The upstairs has been finished into one large bedroom or it can be used as a workout area, office, or computer room. There is also a large amount of storage available in the upper level. The basement is clean and dry. It is a one car garage with sufficent room for storage and a workroom on the backside of the garage. A larged fenced yard with patio is accessed thru the garage. This is an adorable home that you do not want to miss. Washer and Dryer was moved upstairs to the second bedroom but could be moved back into the basement. Please leave up to 72 hours for binding acceptance.
Last Agent to Sell the Property
Acre Realty, Ltd. Brokerage Phone: 920-422-0671 License #94-79155 Listed on: 06/23/2025
We collect this data history from publicly available records. To have your information removed, we recommend requesting removal directly through your county’s website.
Linsy Baumgart
Berkshire Hathaway HS Fox Cities Realty
(920) 663-4612
55 Total Sales
2 in Shawano
$99K - $275K Price Range
Tamara Van Krey
Berkshire Hathaway HS Fox Cities Realty
(920) 521-7870
173 Total Sales
1 in Shawano
$85,000 Price
Rebecca Hack
Coldwell Banker Real Estate Group
(715) 333-3171
107 Total Sales
35 in Shawano
$40K - $560K Price Range
Andy Boehm
Score Realty Group, LLC
(920) 521-7627
148 Total Sales
1 in Shawano
$230,000 Price
Gerry O'Connor
O'Connor Realty Group
(715) 484-9205
228 Total Sales
6 in Shawano
$160K - $225K Price Range
Tom O'Connor
O'Connor Realty Group
(920) 666-6988
114 Total Sales
4 in Shawano
$150K - $380K Price Range
We collect this data history from publicly available records. To have your information removed, we recommend requesting removal directly through your county’s website.
| Date | Buyer | Sale Price | Title Company |
|---|---|---|---|
| $75,000 | -- | ||
| Zdiarstek Dennis | $75,000 | -- |
We collect this data history from publicly available records. To have your information removed, we recommend requesting removal directly through your county’s website.
| Date | Event | Price | List to Sale | Price per Sq Ft |
|---|---|---|---|---|
| 07/25/2025 07/25/25 | Sold | $165,300 | +5.8% | $159 / Sq Ft |
| 06/23/2025 06/23/25 | For Sale | $156,310 | -- | $151 / Sq Ft |
We collect this data history from publicly available records. To have your information removed, we recommend requesting removal directly through your county’s website.
| Year | Tax Paid | Tax Assessment Tax Assessment Total Assessment is a certain percentage of the fair market value that is determined by local assessors to be the total taxable value of land and additions on the property. | Land | Improvement |
|---|---|---|---|---|
| 2025 | $2,031 | $102,800 | $8,500 | $94,300 |
| 2024 | $1,903 | $102,800 | $8,500 | $94,300 |
| 2023 | $1,802 | $102,800 | $8,500 | $94,300 |
| 2022 | $1,583 | $71,000 | $7,500 | $63,500 |
| 2021 | $1,515 | $71,000 | $7,500 | $63,500 |
| 2020 | $1,583 | $71,000 | $7,500 | $63,500 |
| 2019 | $1,538 | $71,000 | $7,500 | $63,500 |
| 2018 | $1,412 | $60,500 | $7,100 | $53,400 |
| 2017 | $1,392 | $60,500 | $7,100 | $53,400 |
| 2016 | $1,392 | $60,500 | $7,100 | $53,400 |
| 2015 | $1,265 | $60,500 | $7,100 | $53,400 |
| 2014 | $125,185 | $60,500 | $7,100 | $53,400 |
| 2013 | $1,523 | $60,500 | $7,100 | $53,400 |
Seller's Agent in 2025
Cindy Biechler
Acre Realty, Ltd.
(920) 731-5556
38 Total Sales
AH
Buyer's Agent in 2025
Aaron Hoppe
Core Realty Group LLC
(920) 819-9971
11 Total Sales
Source: REALTORS® Association of Northeast Wisconsin
MLS Number: 50310439
APN: 281-50-0-50-0260
Disclaimer: Certain information contained herein is derived from information provided by parties other than Homes.com. All information provided is deemed reliable, but is not guaranteed to be accurate and should be independently verified.
Based on information submitted to the MLS GRID. All data is obtained from various sources and may not have been verified by broker or MLS GRID. Supplied Open House Information is subject to change without notice. All information should be independently reviewed and verified for accuracy. Properties may or may not be listed by the office/agent presenting the information. Some IDX listings have been excluded from this website. Copyright REALTORS Association of Northeast Wisconsin MLS, Inc. - All Rights Reserved
Information received from other 3rd parties: All information deemed reliable but not guaranteed and should be independently verified. All properties are subject to prior sale, change, or withdrawal. Neither listing broker nor Ten-X nor RANW MLS shall be responsible for any typographical errors, misinformation, misprints, and shall be held totally harmless.
IDX information is provided exclusively for consumers’ personal, non-commercial use, that it may not be used for any purpose other than to identify prospective properties consumers may be interested in purchasing, and that the data is deemed reliable but is not guaranteed accurate by the MLS.
Based on information submitted to the MLS GRID
Ask me questions while you tour the home.