NOT LISTED FOR SALE

11361 Rabbit Run Hammond, LA 70401

Hammond Area
3 Beds
2 Baths
1,424 Sq Ft
2023 Built

Sale Details

Date Sold: February 19, 2024

180 Days on Market

Highlights

  • Under Construction
  • Attic
  • Covered Patio or Porch
  • Traditional Architecture
  • Granite Countertops
  • Central Heating and Cooling System

About This Home

As of February 2024

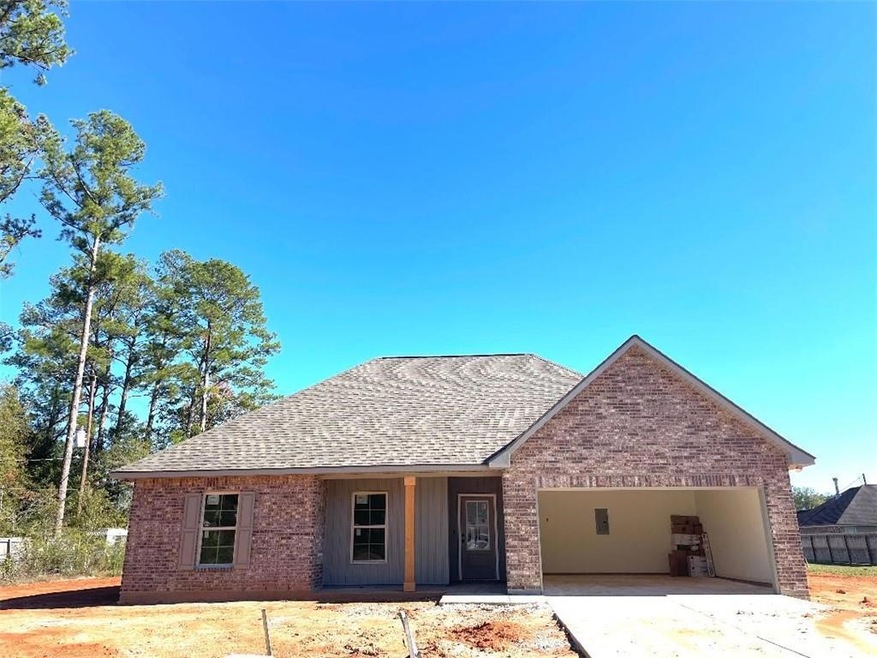
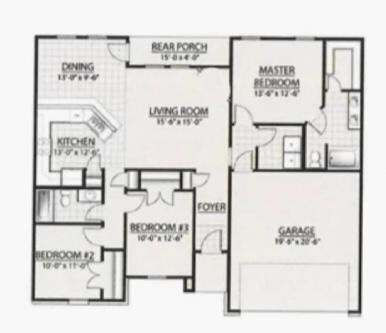
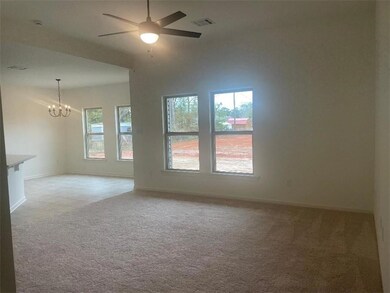
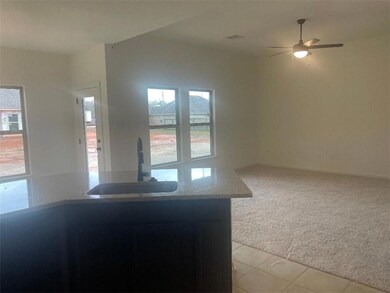
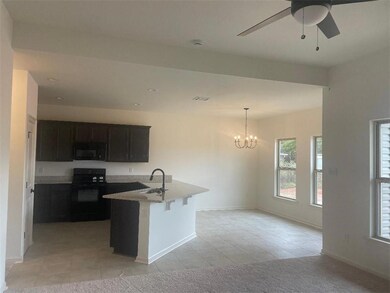
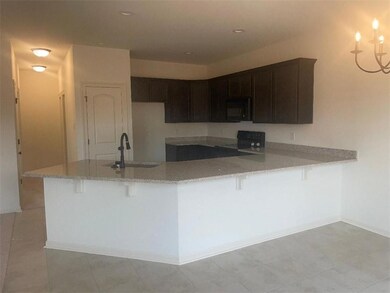
NEW CONSTRUCTION. "COMPLETION DATE JANUARY 2024" This home offers, 3 BR, 2 bath, Walk-In Pantry, Granite Counter-tops in Kitchen and Bathrooms, Neutral colors throughout. Builder will contribute to buyers closing costs and pre-paids. Minutes from SLU. COMPLETION DATE JANUARY 2024.

Last Agent to Sell the Property

Tuesday Edwards

Crescent Sotheby's International Realty License #000070179 Listed on: 08/22/2023

Crescent Sotheby's International Realty

Co-Listed By

KIM PROKOP

Crescent Sotheby's International Realty License #000074589

Last Buyer's Agent

BRAD GIACONA

Geaux South Realty LLC License #995708243

Geaux South Realty LLC

Home Details

Home Type

  • Single Family

Year Built

  • Built in 2023 | Under Construction

Home Design

  • Traditional Architecture
  • Brick Exterior Construction
  • Slab Foundation
  • Shingle Roof
  • Vinyl Siding

Interior Spaces

  • 1,424 Sq Ft Home
  • Property has 1 Level
  • Ceiling Fan
  • Pull Down Stairs to Attic
  • Washer and Dryer Hookup

Kitchen

  • Oven
  • Range
  • Microwave
  • Dishwasher
  • Granite Countertops
  • Disposal

Bedrooms and Bathrooms

  • 3 Bedrooms
  • 2 Full Bathrooms

Parking

  • 2 Car Garage
  • Garage Door Opener

Lot Details

  • Lot Dimensions are 80x120
  • Rectangular Lot

Schools

  • Call Elementary School
  • Middle School

Utilities

  • Central Heating and Cooling System
  • Cable TV Available

Additional Features

  • Covered Patio or Porch
  • Outside City Limits

Community Details

  • Rabbit Run Subdivision

Listing and Financial Details

  • Tax Lot 21

Home Details

Home Type

Single Family

Year Built

Built in 2023 | Under Construction

Listing Details

  • Property Sub Type: Detached
  • Prop. Type: Residential
  • Lot Size: 80x120
  • Co List Office Mls Id: CBBT01
  • Co List Office Phone: (985) 345-6802
  • Subdivision Name: Rabbit Run
  • Directions: Exit 32 off of I-55 to Wardline Road, go West to Lee Hughes Road on the right, go 1/4 miles to Rabbit Run Subd. on the left
  • Architectural Style: Traditional
  • Garage Yn: Yes
  • Unit Levels: One
  • New Construction: Yes
  • Property Attached Yn: No
  • Building Stories: 1
  • Year Built Details: 0
  • Year Built: 2023
  • ResoBuildingAreaSource: Plans
  • Property Sub Type Additional: Detached,Single Family Residence
  • Special Features: NewHome
  • Stories: 1
  • Year Built: 2023

Interior Features

  • Spa Features: None
  • Private Spa: No
  • Appliances: Dishwasher, Disposal, Microwave, Oven, Range
  • Full Bathrooms: 2
  • Total Bedrooms: 3
  • Fireplace Features: None
  • Fireplace: No
  • Interior Amenities: Attic, Ceiling Fan(s), Granite Counters, Pantry, Pull Down Attic Stairs, Cable TV
  • Living Area: 1424.0
  • ResoLivingAreaSource: Plans

Exterior Features

  • Lot Features: Outside City Limits, Rectangular Lot
  • Pool Features: None
  • Home Warranty: No
  • Construction Type: Brick, Vinyl Siding
  • Foundation Details: Slab
  • Patio And Porch Features: Concrete, Covered
  • Property Condition: Under Construction, New Construction
  • Roof: Shingle

Garage/Parking

  • Parking Features: Garage, Two Spaces, Garage Door Opener

Utilities

  • Laundry Features: Washer Hookup, Dryer Hookup
  • Cooling: Central Air, 1 Unit
  • Cooling Y N: Yes
  • Heating: Central
  • Heating Yn: Yes
  • Sewer: Public Sewer
  • Water Source: Public

Condo/Co-op/Association

  • Association: No

Schools

  • Elementary School: Call
  • Middle Or Junior School: School

Lot Info

  • ResoLotSizeUnits: Acres

Tax Info

  • Tax Lot: 21
Create a Home Valuation Report for This Property
The Home Valuation Report is an in-depth analysis detailing your home's value as well as a comparison with similar homes in the area

Home Values in the Area

Source: Public Records

Average Home Value in this Area


Source: Public Records

Property History

We collect this data history from publicly available records. To have your information removed, we recommend requesting removal directly through your county’s website.

Date Event Price List to Sale Price per Sq Ft
02/19/2024 02/19/24 Sold -- -- --
08/22/2023 08/22/23 For Sale $219,000 -- $154 / Sq Ft
Source: ROAM MLS

Agents Affiliated with this Home

  • Section Image
  • Section Image
  • Section Image
See All Agents

Map

Source: ROAM MLS

MLS Number: 2404327

Your Personal Tour Guide

Ask me questions while you tour the home.