
Chad Lauber
Coldwell Banker Realty
(719) 652-6541
232 Total Sales
18 in Falcon
$356K - $1.2M Price Range
Estimated Value: $869,000 - $926,367
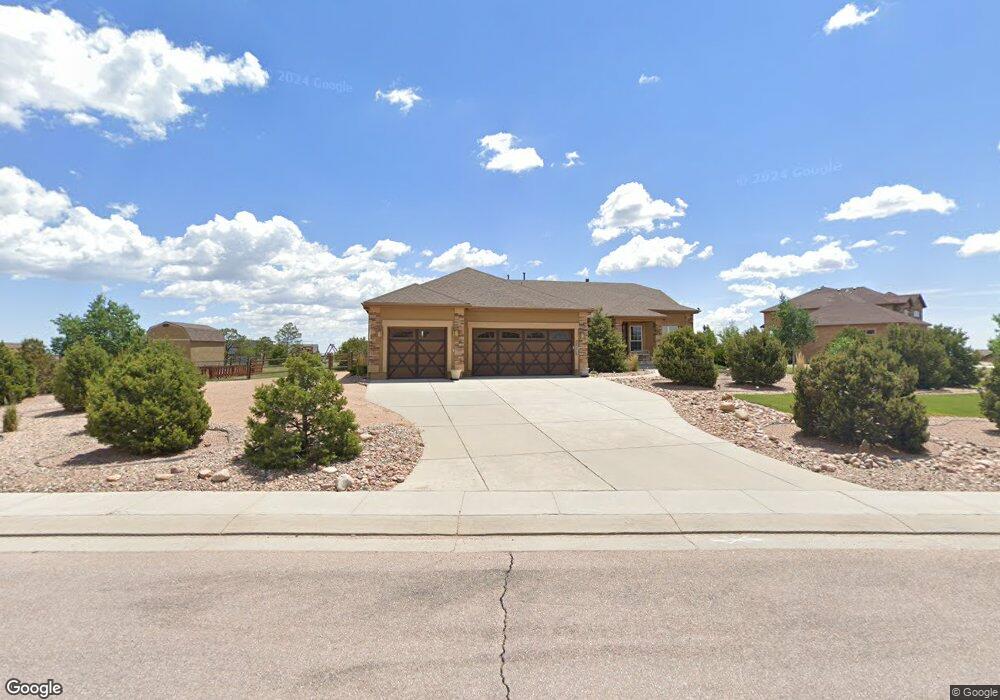
This home is located at 11363 Mount Gateway Dr, Peyton, CO 80831 and is currently estimated at $895,342, approximately $197 per square foot. 11363 Mount Gateway Dr is a home located in El Paso with nearby schools including Meridian Ranch Elementary School, Falcon Middle School, and Falcon High School.
We collect this data history from publicly available records. To have your information removed, we recommend requesting removal directly through your county’s website.
Chad Lauber
Coldwell Banker Realty
(719) 652-6541
232 Total Sales
18 in Falcon
$356K - $1.2M Price Range
Jerry Biesboer
MB Metro Brokers Realty Oasis
(720) 734-5071
45 Total Sales
4 in Falcon
$420K - $485K Price Range
Kimberly Keenan
Keenan Real Estate
(720) 650-2504
78 Total Sales
1 in Falcon
$565,000 Price
Lana Kuznetsova
LIV Sotheby's International Realty
(720) 738-5612
92 Total Sales
4 in Falcon
$407K - $668K Price Range
Sumer Liebold
8Z Real Estate LLC
(719) 781-8178
82 Total Sales
1 in Falcon
$425,000 Price
Strawberry Windholz
Corcoran Perry & Co.
(720) 419-1109
73 Total Sales
1 in Falcon
$435,000 Price
We collect this data history from publicly available records. To have your information removed, we recommend requesting removal directly through your county’s website.
| Date | Buyer | Sale Price | Title Company |
|---|---|---|---|
| $609,000 | Empire Title Co Springs Llc | ||
| Buck Charles Jefferson | $458,600 | Stewart Title | |
| Majestic Custom Homes Inc | $103,775 | Heritage Title |
We collect this data history from publicly available records. To have your information removed, we recommend requesting removal directly through your county’s website.
| Date | Status | Borrower | Loan Amount |
|---|---|---|---|
| Previous Owner | $509,250 | ||
| Previous Owner | Buck Charles Jefferson | $440,500 | |
| Previous Owner | Buck Charles J | $439,151 | |
| Previous Owner | Buck Charles Jefferson | $448,200 | |
| Previous Owner | Majestic Custom Homes Inc | $3,200,000 |
We collect this data history from publicly available records. To have your information removed, we recommend requesting removal directly through your county’s website.
| Year | Tax Paid | Tax Assessment Tax Assessment Total Assessment is a certain percentage of the fair market value that is determined by local assessors to be the total taxable value of land and additions on the property. | Land | Improvement |
|---|---|---|---|---|
| 2026 | $5,652 | $58,290 | ||
| 2025 | $5,731 | $58,290 | ||
| 2024 | $5,585 | $59,480 | $12,180 | $47,300 |
| 2022 | $4,140 | $41,020 | $10,630 | $30,390 |
| 2021 | $4,291 | $42,200 | $10,940 | $31,260 |
| 2020 | $4,244 | $38,700 | $8,260 | $30,440 |
| 2019 | $4,220 | $38,700 | $8,260 | $30,440 |
| 2018 | $4,090 | $37,120 | $7,560 | $29,560 |
| 2017 | $3,868 | $37,120 | $7,560 | $29,560 |
| 2016 | $3,696 | $36,320 | $8,360 | $27,960 |
| 2015 | $3,698 | $36,320 | $8,360 | $27,960 |
| 2014 | $3,635 | $35,260 | $7,160 | $28,100 |
Ask me questions while you tour the home.