NOT LISTED FOR SALE

1137 Broad Hill Trace Henrico, VA 23233

Short Pump Neighborhood

Estimated Value: $620,901

4 Beds
3.5 Baths
2,734 Sq Ft
$227/Sq Ft Est. Value

Sale Details

Date Sold: July 31, 2025

Last sale price $605,000 $221 Per Sq Ft

Est. 3% increase in value since last sale

Current estimated payment $4,038 / mo

14 Days on Market

Highlights

  • Fitness Center
  • Clubhouse
  • Rowhouse Architecture
  • Pool
  • Deck
  • Wood Flooring

About This Home

As of July 2025

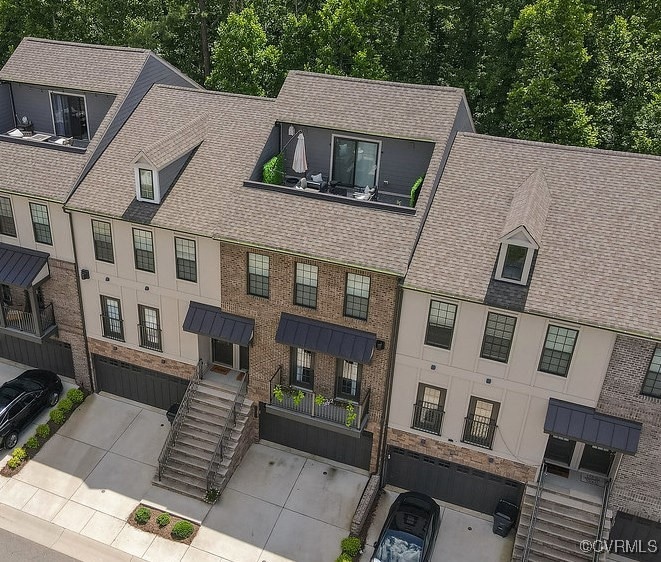
Stunning custom designed townhome in the Deep Run High district! Come home to this amazing property and roll right into your two car attached garage! This level boasts a gorgeous bedroom with full ensuite bath and glass doors out to a private patio with wooded view! There is also a bonus space, perfect for your office! Ascend the stairs to find the gorgeous kitchen with white cabinets, custom lighting, stainless appliances, quartz counters, walk in pantry, and center island that flows out to the spacious rear deck with tree lined view! The open dining space is ideal for any size group and includes an attractive butlers pantry with glass display cabinets! The great room features a large conversation area with gas fireplace, built in shelving, and doors out to the front balcony! Continuing to the third level, you'll find the primary retreat with two closets and en-suite bath with walk-in shower, plus two more bedrooms and hall bath! The top level is so unique and fun, could it be your movie room, hang out space, or your personal get-a-way? How about the perfect place to entertain your friends on a starry evening on the roof top deck? This property is perfectly placed with a wooded backdrop, yet so convenient to shopping, restaurants, and major highways! Award winning schools cap off this incredible opportunity! Don't wait, come on out and see everything this property has to offer!

Last Agent to Sell the Property

Sylvia Miller

Joyner Fine Properties License #0225113429 Listed on: 06/16/2025

Joyner Fine Properties

Last Buyer's Agent

Logan Miller

Joyner Fine Properties License #0225270025

Joyner Fine Properties

Townhouse Details

Home Type

  • Townhome

Est. Annual Taxes

  • $5,328

Year Built

  • Built in 2021

HOA Fees

  • $235 Monthly HOA Fees

Parking

  • 2 Car Attached Garage
  • Oversized Parking
  • Garage Door Opener
  • Driveway
  • Off-Street Parking

Home Design

  • Rowhouse Architecture
  • Brick Exterior Construction
  • Slab Foundation
  • Fire Rated Drywall
  • Frame Construction
  • Shingle Roof
  • Composition Roof
  • Metal Roof
  • Hardboard

Interior Spaces

  • 2,734 Sq Ft Home
  • 4-Story Property
  • High Ceiling
  • Recessed Lighting
  • Gas Fireplace

Kitchen

  • Eat-In Kitchen
  • Oven
  • Microwave
  • Dishwasher
  • Kitchen Island
  • Granite Countertops
  • Disposal

Flooring

  • Wood
  • Carpet
  • Tile
  • Vinyl

Bedrooms and Bathrooms

  • 4 Bedrooms
  • Main Floor Bedroom
  • En-Suite Primary Bedroom

Home Security

Pool

Outdoor Features

  • Balcony
  • Deck
  • Patio

Schools

  • Kaechele Elementary School
  • Short Pump Middle School
  • Deep Run High School

Utilities

  • Forced Air Zoned Heating and Cooling System
  • Heating System Uses Natural Gas
  • Tankless Water Heater
  • Gas Water Heater

Listing and Financial Details

  • Assessor Parcel Number 730-767-4819.059

Community Details

Overview

  • Saunders Station At Broad Hill Centre Subdivision

Amenities

  • Common Area
  • Clubhouse

Recreation

  • Community Playground
  • Fitness Center
  • Community Pool
  • Park

Security

  • Fire and Smoke Detector

Townhouse Details

Home Type

Townhome

Est. Annual Taxes

$5,328

Year Built

Built in 2021

Lot Details

0 Sq Ft Lot

HOA Fees

$235 per month

Parking

2

Listing Details

  • Property Type: Residential
  • Property Sub Type: Condominium
  • Year Built: 2021
  • Property Attached Yn: Yes
  • Ownership: Individuals
  • Subdivision Name: Saunders Station At Broad Hill Centre
  • Above Grade Finished Sq Ft: 2734.0
  • Architectural Style: Row House
  • Garage Yn: Yes
  • Unit Levels: Three Or More
  • New Construction: No
  • Building Stories: 4
  • Structure Type: Townhouse
  • Year Built Details: Actual
  • Property Sub Type Additional: Condominium
  • Special Features: None
  • Stories: 4

Interior Features

  • Flooring: Carpet, Tile, Vinyl, Wood
  • Appliances: Dishwasher, Disposal, Gas Water Heater, Microwave, Oven, Tankless Water Heater
  • Basement YN: No
  • Full Bathrooms: 3
  • Half Bathrooms: 1
  • Total Bedrooms: 4
  • Fireplace Features: Gas
  • Fireplaces: 1
  • Fireplace: Yes
  • Interior Amenities: Bedroom on Main Level, Eat-in Kitchen, Granite Counters, High Ceilings, Kitchen Island, Bath in Primary Bedroom, Recessed Lighting
  • Living Area: 2734.0
  • Stories: 4

Exterior Features

  • Roof: Composition, Metal, Shingle
  • Fencing: None
  • Pool Features: Pool, Community
  • Waterfront: No
  • Construction Type: Brick, Drywall, Frame, Hardboard
  • Exterior Features: Paved Driveway
  • Foundation Details: Slab
  • Patio And Porch Features: Balcony, Deck, Patio
  • Property Condition: Resale

Garage/Parking

  • Attached Garage: Yes
  • Garage Spaces: 2.0
  • Parking Features: Attached, Driveway, Garage, Garage Door Opener, Off Street, Oversized, Paved

Utilities

  • Heating: Forced Air, Natural Gas, Zoned
  • Cooling: Central Air, Electric, Zoned
  • Sewer: Public Sewer
  • Water Source: Public
  • Security: Smoke Detector(s)
  • Cooling Y N: Yes
  • Heating Yn: Yes

Condo/Co-op/Association

  • Community Features: Common Grounds/Area, Clubhouse, Fitness, Home Owners Association, Playground, Park, Pool
  • Amenities: Landscaping
  • Association Fee: 235.0
  • Association Fee Frequency: Monthly
  • Association: Yes

Fee Information

  • Association Fee Includes: Common Areas, Maintenance Grounds, Maintenance Structure, Pool(s), Recreation Facilities, Snow Removal, Trash

Schools

  • Middle Or Junior School: Short Pump

Lot Info

  • Parcel Number: 730-767-4819.059

Tax Info

  • Tax Year: 2024
  • Tax Annual Amount: 5327.8

MLS Schools

  • Elementary School: Kaechele Elementary
  • High School: Deep Run

Ownership History

We collect this data history from publicly available records. To have your information removed, we recommend requesting removal directly through your county’s website.

Date Name Owned For Owner Type

Purchase Details

Listed on
Jun 16, 2025
Closed on
Jul 25, 2025
Sold by
Bought by
Seller's Agent
Sylvia Miller
Joyner Fine Properties
Buyer's Agent
Logan Miller
Joyner Fine Properties
List Price
$615,000
Sold Price
$605,000
Premium/Discount to List
-$10,000
-1.63%
Views
39
Current Estimated Value
$620,901

Home Financials for this Owner

Home Financials are based on the most recent Mortgage that was taken out on this home.
Estimated Appreciation
$15,901
Avg. Annual Appreciation
2.63%
Original Mortgage
$484,000
Outstanding Balance
$479,212
Interest Rate
6.67%
Mortgage Type
New Conventional
Estimated Equity
$141,689

Purchase Details

Closed on
Mar 22, 2021
Sold by
Bought by

Home Financials for this Owner

Home Financials are based on the most recent Mortgage that was taken out on this home.
Original Mortgage
$508,684
Interest Rate
2.9%
Mortgage Type
New Conventional
Source: Public Records
Create a Home Valuation Report for This Property
The Home Valuation Report is an in-depth analysis detailing your home's value as well as a comparison with similar homes in the area

Home Values in the Area

Source: Public Records

Average Home Value in this Area


Source: Public Records

Purchase History

We collect this data history from publicly available records. To have your information removed, we recommend requesting removal directly through your county’s website.

Date Buyer Sale Price Title Company
$605,000 First American Title
$535,456 Attorney
Source: Public Records

Mortgage History

We collect this data history from publicly available records. To have your information removed, we recommend requesting removal directly through your county’s website.

Date Status Borrower Loan Amount
Open $484,000
Closed $484,000
Previous Owner $508,684
Source: Public Records

Property History

We collect this data history from publicly available records. To have your information removed, we recommend requesting removal directly through your county’s website.

Date Event Price List to Sale Price per Sq Ft
07/31/2025 07/31/25 Sold $605,000 -1.6% $221 / Sq Ft
07/02/2025 07/02/25 Pending -- -- --
06/18/2025 06/18/25 For Sale $615,000 -- $225 / Sq Ft
Source: Central Virginia Regional MLS

Tax History

We collect this data history from publicly available records. To have your information removed, we recommend requesting removal directly through your county’s website.

Year Tax Paid Tax Assessment Tax Assessment Total Assessment is a certain percentage of the fair market value that is determined by local assessors to be the total taxable value of land and additions on the property. Land Improvement
2026 $4,729 $569,800 $125,000 $444,800
2025 $4,729 $626,800 $125,000 $501,800
2024 $4,984 $619,700 $125,000 $494,700
2023 $5,267 $619,700 $125,000 $494,700
2022 $4,190 $492,900 $110,000 $382,900
2021 $2,943 $0 $0 $0
Source: Public Records

Agents Affiliated with this Home

  • Section Image
  • Section Image
See All Agents

Map

Source: Central Virginia Regional MLS

MLS Number: 2516856

Central Virginia Regional MLS

APN: 730-767-4819.059

Your Personal Tour Guide

Ask me questions while you tour the home.