NOT LISTED FOR SALE

Estimated Value: $244,614 - $274,000

3 Beds
1 Bath
1,100 Sq Ft
$234/Sq Ft Est. Value

Sale Details

Date Sold: April 28, 2025

Last sale price $274,000 $249 Per Sq Ft

Est. 8% decrease in value since last sale

Current estimated payment $1,491 / mo

75 Days on Market

Highlights

  • RV Access or Parking
  • High Ceiling
  • No HOA
  • Ranch Style House
  • Quartz Countertops
  • Den with Fireplace

About This Home

As of April 2025

Seller's will consider/counter-offers between 265K & 275K. Beautifully remodeled Mid-Century Modern home near Irvington and Park in the Garden
Parks neighborhood.
Exterior
-Freshly painted, professionally landscaped and manicured. Newly fenced in backyard
with privacy screen.
Bedrooms
-3 spacious bedrooms with plush new carpeting.
Bathroom
Beautifully updated for modern comfort.
Interior Upgrades
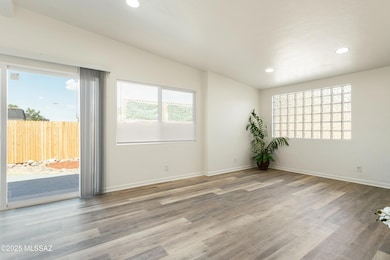
- Bright neutral color palette to complement any decor.
- New flooring and fresh paint.
- New water heater and brand-new energy-efficient double-pane windows and slider.
Living Room
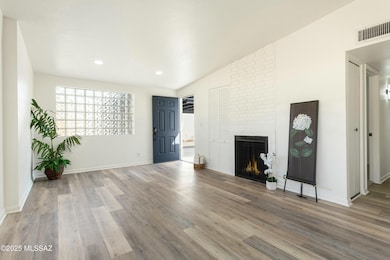
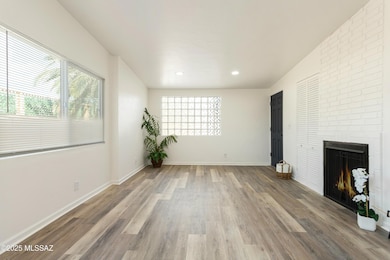
-Cozy fireplace and modern glass bricks that filter light for a translucent elegance.
Kitchen
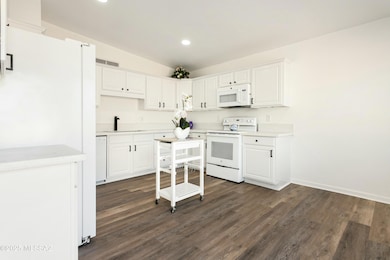
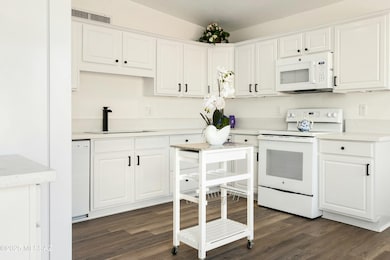
- Thoughtfully designed by award winning Davis Kitchens. - Two pantry cabinets with pull-out drawers.
- State-of-the-art Delta sink and faucet.
- New Dishwasher and decorative island.
- New Range microwave.
- Elegant, newly installed contemporary Quartz countertops - a chef's dream!
- Two new 6' windows with new blinds for a light and bright atmosphere.
- New sliding door leading to an outdoor private oasis.
Backyard
- Stained concrete porch.
- New wood fencing. - Privacy lattice/ivy.
- Paved walkway - perfect for hosting guests and relaxing.
Bonus
- Two exterior storage rooms off the carport.
Convenient Location
Close to UofA, VA Hospital, Airport, and within walking distance to grocery stores.
Sunnyside School District.
Create lasting memories in this beautiful homeschedule a showing today and
envision your family's future here!

Last Agent to Sell the Property

Cristhian Macias Ramos

Keller Williams Southern Arizona License #SA693108000 Listed on: 01/22/2025

Keller Williams Southern Arizona

Last Buyer's Agent

Jason Hawkins

Indie Realty, LLC License #SA694776000

Home Details

Home Type

  • Single Family

Est. Annual Taxes

  • $1,110

Year Built

  • Built in 1973

Lot Details

  • 5,663 Sq Ft Lot
  • Lot Dimensions are 60 x 97
  • Desert faces the front of the property
  • Property fronts an alley
  • Cul-De-Sac
  • South Facing Home
  • Wood Fence
  • Chain Link Fence
  • Native Plants
  • Shrub
  • Landscaped with Trees
  • Property is zoned Tucson - R2

Home Design

  • Ranch Style House
  • Brick or Stone Mason
  • Built-Up Roof
  • Siding
  • Lead Paint Disclosure

Interior Spaces

  • 1,100 Sq Ft Home
  • High Ceiling
  • Wood Burning Fireplace
  • Double Pane Windows
  • Window Treatments
  • Living Room
  • Dining Area
  • Den with Fireplace
  • Property Views

Kitchen

  • Electric Range
  • Recirculated Exhaust Fan
  • Microwave
  • Dishwasher
  • Quartz Countertops

Flooring

  • Carpet
  • Laminate

Bedrooms and Bathrooms

  • 3 Bedrooms
  • 1 Full Bathroom
  • Dual Flush Toilets
  • Primary Bathroom includes a Walk-In Shower
  • Low Flow Shower
  • Exhaust Fan In Bathroom

Laundry

  • Laundry closet
  • Stacked Washer and Dryer Hookup

Home Security

  • Security Lights
  • Fire and Smoke Detector

Parking

  • 2 Carport Spaces
  • Driveway
  • RV Access or Parking

Accessible Home Design

  • No Interior Steps

Eco-Friendly Details

  • Energy-Efficient Lighting
  • North or South Exposure

Outdoor Features

  • Covered Patio or Porch
  • Separate Outdoor Workshop

Schools

  • Rivera Elementary School
  • Sierra Middle School
  • Sunnyside High School

Utilities

  • Forced Air Heating and Cooling System
  • Natural Gas Not Available
  • Natural Gas Water Heater
  • High Speed Internet

Community Details

Overview

  • No Home Owners Association

Recreation

  • Park
  • Jogging Path

Home Details

Home Type

Single Family

Est. Annual Taxes

$1,110

Year Built

Built in 1973

Lot Details

5,663 Sq Ft Lot

Listing Details

  • Property Type: Residential
  • Property Sub Type: Single Family Residence
  • Exterior Features Front Faces: South
  • Energy Efficient Lighting: Some
  • Horses: No
  • LotSizeAcres: 0.13
  • Lot Size: 60 X 97
  • Road Surface Type: Chip And Seal
  • Co List Office Mls Id: 478313
  • Subdivision Name: Garden Park (1-50)
  • Location Tax Legal: Tax Year: 2023
  • Location Tax Legal: Community: None
  • Location Tax Legal: Municipality/Zoning: Tucson - R2
  • Location Tax Legal: Fema Flood Zone: No
  • Location Tax Legal: Municipal Flood Zone: No
  • General Property Information: Dwelling Type: Single Family Residence
  • General Property Information: Construction Status: Existing
  • General Property Information: Lot Dimensions: 60 X 97
  • General Property Information: Horse Property: No
  • General Property Information: # of Covered Prkng: 2.0
  • General Property Information: Basement: No
  • General Property Information: # of Fireplaces: 1.0
  • General Property Information: Elementary School: Rivera Elementary School
  • General Property Information: Middle School: Sierra
  • General Property Information: High School: Sunnyside
  • General Property Information: Horse Facilities: No
  • General Property Information: List Price/SqFt: 240.91
  • General Property Information: Lot Size Price/SqFt: 46.79
  • Stories: One: Yes
  • Sewer: Connected: Yes
  • Main Cooling: Central Air: Yes
  • Main Heating: Forced Air: Yes
  • Water Heater: Natural Gas: Yes
  • Association Fees: HOA: No
  • Technology: High Speed Internet: Yes
  • Security: Smoke Detector(s): Yes
  • Landscape - Front: Shrubs: Yes
  • Landscape - Rear: Shrubs: Yes
  • Landscape - Rear: Trees: Yes
  • PatioDeck: Covered: Yes
  • Driveway: Paved: Gravel
  • Neighborhood Feature: Park: Yes
  • Subdivision Restrict: CC&Rs: No
  • Home Protection: Offered: No
  • Construction: Brick: Yes
  • Style: Ranch: Yes
  • View: Sunset: Yes
  • Lot Features: North/South Exposure: Yes
  • Fireplace: Wood Burning: Yes
  • Submit With Offer: Lead Based Paint Disclosure: Yes
  • Landscape - Front: Desert Plantings: Yes
  • Extra Room: Den: Yes
  • Neighborhood Feature: Jogging/Bike Path: Yes
  • Lot Features: Cul-De-Sac: Yes
  • Fence: Chain Link: Yes
  • Fence: Wood: Yes
  • Security: Security Lights: Yes
  • Fireplace Location: Den: Yes
  • Special Features: None
  • Stories: 0

Interior Features

  • Interior Amenities: High Ceilings
  • Kitchen Features Appliance Color: White
  • Kitchen Features Countertops: Quartz
  • Kitchen Features Pantry: Cabinet
  • Kitchen Features Microwave: Yes
  • Interior Steps YN: N
  • Appliances: Dishwasher, Electric Range, Exhaust Fan, Lazy Susan, Microwave, Refrigerator
  • Full Bathrooms: 1
  • Total Bedrooms: 3
  • Fireplace Features: Den, Wood Burning
  • Fireplaces: 1
  • Window Features: Double Pane Windows
  • Dining Areas: Dining Area: Yes
  • Kitchen Features: Dishwasher: Yes
  • Kitchen Features: Exhaust Fan: Yes
  • Primary Bathroom Features: Exhaust Fan: Yes
  • Primary Bathroom Features: Shower Only: Yes
  • Interior Features: High Ceilings: Yes
  • Window Features: Double Pane Windows: Yes
  • Living Areas: Living Room: Yes
  • Floor Covering: Carpet: Yes
  • Laundry: Laundry Closet: Yes
  • Kitchen Features: Electric Range: Yes
  • Floor Covering: Laminate: Yes
  • Primary Bathroom Features: Low Flow Showerhead: Yes
  • Window Covering: Some: Yes
  • Primary Bathroom Features: Dual Flush Toilet: Yes
  • Laundry: Stacked Space: Yes

Exterior Features

  • Construction Siding: Yes
  • ExteriorFeatures: Native Plants
  • Pool Conventional: No
  • Roof: Built-Up
  • View: Residential, Sunset
  • Disclosures: Insurance Claims History Report, Seller Prop Disclosure
  • Construction Type: Brick, Siding
  • Direction Faces: South
  • Other Structures: Workshop
  • Patio And Porch Features: Covered
  • Exterior Features: Workshop: Yes
  • Roof: Built-Up: Yes
  • Exterior Features: Native Plants: Yes

Garage/Parking

  • Covered Parking Spaces: 2.0
  • General Property Information: # of Carport Spaces: 2.0
  • RV Parking: Space Available: Yes

Utilities

  • Electric Electric Company: TEP
  • Utilities: Sewer Connected
  • Laundry Features: Stacked Space, Laundry Closet
  • Cooling: Central Air
  • Heating Yn: Yes
  • Water Source: Public
  • Gas: None: Yes

Association/Amenities

  • Senior Community: No
  • Deed Restrictions: No

Schools

  • Junior High Dist: Sunnyside
  • Middle Or Junior School: Sierra

Lot Info

  • Lot Features: Adjacent to Alley, Decorative Gravel, Shrubs, Cul-De-Sac, North/South Exposure
  • Lot Size Sq Ft: 5663.0
  • Zoning: Tucson - R2

Building Info

  • Year Built: 1973

Tax Info

  • Tax Year: 2023
  • Tax Annual Amount: 1110.5

MLS Schools

  • Elementary School: Rivera Elementary School
  • High School: Sunnyside

Ownership History

We collect this data history from publicly available records. To have your information removed, we recommend requesting removal directly through your county’s website.

Date Name Owned For Owner Type

Purchase Details

Listed on
Jan 22, 2025
Closed on
Mar 24, 2025
Sold by
Bought by
Seller's Agent
Cristhian Macias Ramos
Keller Williams Southern Arizona
Buyer's Agent
Jason Hawkins
Indie Realty, LLC
List Price
$269,900
Sold Price
$274,000
Premium/Discount to List
$4,100
1.52%
Views
62
Current Estimated Value
$253,446

Home Financials for this Owner

Home Financials are based on the most recent Mortgage that was taken out on this home.
Estimated Appreciation
-$20,554
Avg. Annual Appreciation
-5.12%
Original Mortgage
$283,042
Interest Rate
0.0665%
Mortgage Type
VA

Purchase Details

Closed on
Mar 27, 2013
Sold by
Bought by

Purchase Details

Listed on
Jul 18, 2012
Closed on
Aug 15, 2012
Sold by
Bought by
Seller's Agent
Patti Scanlon
Keller Williams Southern Arizona
Buyer's Agent
Nicole Brule-Fisher
Holladay Property Services
List Price
$64,000
Sold Price
$64,000

Home Financials for this Owner

Home Financials are based on the most recent Mortgage that was taken out on this home.
Avg. Annual Appreciation
10.63%
Original Mortgage
$48,000
Interest Rate
0.0359%
Mortgage Type
New Conventional

Purchase Details

Closed on
Oct 8, 1986
Sold by
Bought by
Source: Public Records

Range of Values:

--
Value Increase
--
Percent Increase
--
Adjusted for Inflation
Collateral Analytics

Collateral Analytics Collateral Analytics AVMs (Automated Valuation Model) employ a number of statistical approaches combined with neighborhood-specific comparable selection guarantees the most up-to-date and precise valuations.

Not Available

Collateral Analytics does not have data for the current month. Please view the chart for historical values.

ICE

ICE Mortgage Technology ICE Mortgage Technology’s AVM (Automated Valuation Model) is a state-of-the-art online residential property valuation tool that provides a quick and accurate estimate of the value of almost any home in the U.S.

Not Available

ICE Mortgage Technology does not have data for the current month. Please view the chart for historical values.

First American

First American First American Data & Analytics’ next-generation AVM combines unrivaled data assets with a blended ensemble of valuation models to produce highly accurate, reliable valuations you can trust.

Not Available

First American does not have data for the current month. Please view the chart for historical values.

Quantarium

Quantarium Quantarium’s valuation service, repeatedly proven the industry’s most accurate and comprehensive, is supercharged with a self-learning and auto-tuning AI engine that continually becomes smarter and more accurate as it processes daily inputs from the industry’s leading RE data lake.

Not Available

Quantarium does not have data for the current month. Please view the chart for historical values.

Average Value
Not Available
List Price
Sold Price
Create a Home Valuation Report for This Property
The Home Valuation Report is an in-depth analysis detailing your home's value as well as a comparison with similar homes in the area

Home Values in the Area

Source: Public Records

Average Home Value in this Area


Source: Public Records

Purchase History

We collect this data history from publicly available records. To have your information removed, we recommend requesting removal directly through your county’s website.

Date Buyer Sale Price Title Company
$274,000 Stewart Title & Trust Of Tucso
-- None Available
$64,000 Catalina Title Agency
-- --
Source: Public Records

Mortgage History

We collect this data history from publicly available records. To have your information removed, we recommend requesting removal directly through your county’s website.

Date Status Borrower Loan Amount
Closed $283,042
Closed $48,000
Source: Public Records

Property History

We collect this data history from publicly available records. To have your information removed, we recommend requesting removal directly through your county’s website.

Date Event Price List to Sale Price per Sq Ft Prior Sale
04/28/2025 04/28/25 Sold $274,000 +3.4% $249 / Sq Ft
04/07/2025 04/07/25 Pending -- -- --
02/21/2025 02/21/25 Price Changed $265,000 -0.9% $241 / Sq Ft
02/14/2025 02/14/25 Price Changed $267,500 -0.9% $243 / Sq Ft
01/22/2025 01/22/25 For Sale $269,900 +321.7% $245 / Sq Ft
09/28/2012 09/28/12 Sold $64,000 0.0% $59 / Sq Ft View Prior Sale
08/29/2012 08/29/12 Pending -- -- --
07/18/2012 07/18/12 For Sale $64,000 -- $59 / Sq Ft
Source: MLS of Southern Arizona

Tax History

We collect this data history from publicly available records. To have your information removed, we recommend requesting removal directly through your county’s website.

Year Tax Paid Tax Assessment Tax Assessment Total Assessment is a certain percentage of the fair market value that is determined by local assessors to be the total taxable value of land and additions on the property. Land Improvement
2026 $1,461 $10,759 -- --
2025 $1,461 $10,247 -- --
2024 $1,390 $9,759 -- --
2023 $1,111 $9,294 $0 $0
2022 $1,091 $8,852 $0 $0
2021 $1,104 $8,029 $0 $0
2020 $1,110 $8,029 $0 $0
2019 $1,094 $10,186 $0 $0
2018 $1,082 $6,936 $0 $0
2017 $1,056 $6,936 $0 $0
2016 $997 $6,605 $0 $0
2015 $857 $6,291 $0 $0
Source: Public Records

Agents Affiliated with this Home

  • Section Image
  • Section Image
  • Section Image
See All Agents

Map

Source: MLS of Southern Arizona

MLS Number: 22502140

MLS of Southern Arizona

APN: 140-18-0970

Your Personal Tour Guide

Ask me questions while you tour the home.