NOT LISTED FOR SALE

Estimated Value: $498,458 - $544,000

3 Beds
2 Baths
1,107 Sq Ft
$462/Sq Ft Est. Value

Sale Details

Date Sold: October 22, 2025

Last sale price $510,000 $461 Per Sq Ft

Current estimated payment $2,910 / mo

19 Days on Market

Highlights

  • Deck
  • Wooded Lot
  • Central Heating and Cooling System
  • Stiles Point Elementary School Rated A
  • Wood Flooring
  • Ceiling Fan

About This Home

As of October 2025

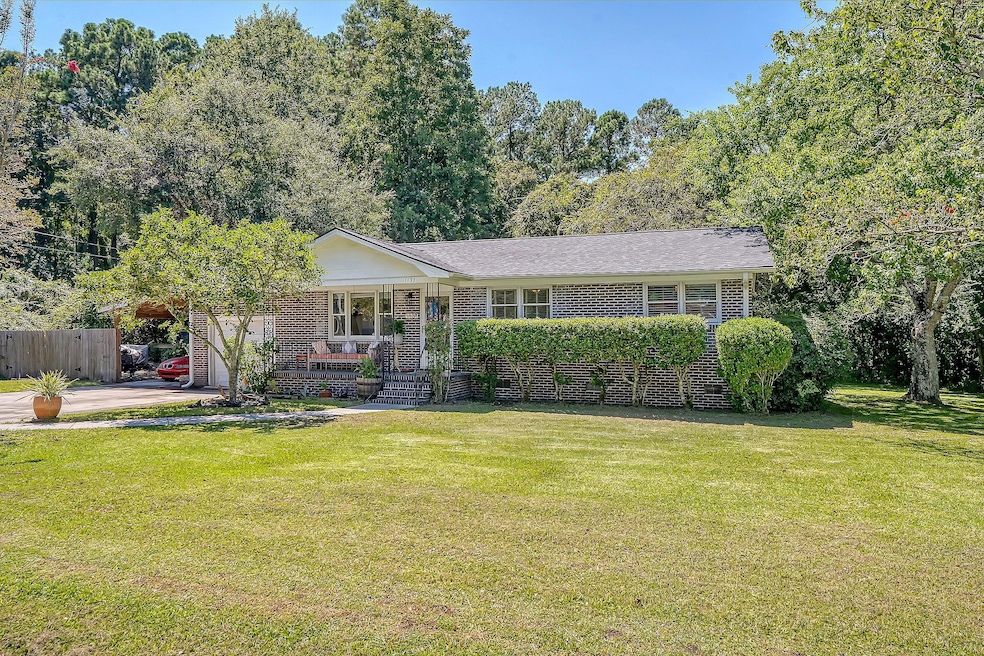
$5000 CONCESSION TOWARDS FLOORING OR BUYERS'S CLOSING COSTS WITH ACCEPTABLE OFFER! Welcome to 1137 Oceanview Road on James Island, a beautifully maintained home with no HOA and a prime location just ten minutes from downtown Charleston and fifteen minutes from Folly Beach. Nestled on a large .34-acre lot bordered by trees on three sides, this property offers both privacy and convenience in the sought-after Stiles Point School District. Inside, you'll find three bedrooms and two renovated bathrooms, complemented by real hardwood and ceramic tile flooring throughout. The spacious kitchen provides plenty of room for cooking and gathering, while the expansive rear deck and paver patio create the perfect setting for outdoor entertaining in the private backyard. A one-car attached garage, separate carport, and huge paved double driveway provide ample parking and space for all your toys. HVAC installed late 2018, new architectural roof installed June 2025. Within walking distance of the Charter High School and Bayview Sports Complex, this home combines modern updates with everyday functionality in an ideal James Island location!

Last Agent to Sell the Property

Eric Maurice

The Boulevard Company License #84814 Listed on: 09/04/2025

The Boulevard Company

Last Buyer's Agent

John Porter

The Exchange Company, LLC License #87214

Home Details

Home Type

  • Single Family

Year Built

  • Built in 1965

Lot Details

  • 14,810 Sq Ft Lot
  • Chain Link Fence
  • Aluminum or Metal Fence
  • Wooded Lot

Parking

  • 1 Car Garage
  • 1 Carport Space

Home Design

  • Brick Foundation
  • Architectural Shingle Roof

Interior Spaces

  • 1,107 Sq Ft Home
  • 1-Story Property
  • Ceiling Fan
  • Crawl Space
  • Washer and Electric Dryer Hookup

Kitchen

  • Gas Range
  • Dishwasher
  • Disposal

Flooring

  • Wood
  • Ceramic Tile

Bedrooms and Bathrooms

  • 3 Bedrooms
  • 2 Full Bathrooms

Outdoor Features

  • Deck

Schools

  • Stiles Point Elementary School
  • Camp Road Middle School
  • James Island Charter High School

Utilities

  • Central Heating and Cooling System
  • Heating System Uses Natural Gas

Community Details

  • Pineview Subdivision

Home Details

Home Type

Single Family

Year Built

Built in 1965

Lot Details

0.34 Acres

Parking

1

Listing Details

  • Prop. Type: Residential
  • Architectural Style: Ranch
  • Year Built: 1965
  • Property Sub Type: Single Family Detached
  • Lot Size Acres: 0.34
  • Subdivision Name: Pineview
  • Directions: Folly Rd W, Left On Camp, Left On Ft Johnson, Rt On Oceanview, Home On Left
  • Carport Y N: Yes
  • Garage Yn: Yes
  • Unit Levels: One
  • New Construction: No
  • Property Attached Yn: No
  • Building Stories: 1
  • Special Features: None
  • Stories: 1

Interior Features

  • Appliances: Dishwasher, Disposal, Gas Range
  • Full Bathrooms: 2
  • Total Bedrooms: 3
  • Fireplace: No
  • Flooring: Ceramic Tile, Wood
  • Interior Amenities: Ceiling Fan(s)
  • Master Bedroom Features: Ceiling Fan(s)

Exterior Features

  • Roof: Architectural
  • Fencing: Chain Link, Fence - Metal Enclosed
  • Lot Features: 0 - .5 Acre, Wooded
  • Construction Type: Brick
  • Foundation Details: Crawl Space
  • Other Structures: No
  • Patio And Porch Features: Deck
  • Property Condition: Pre-Owned

Garage/Parking

  • Carport Spaces: 1
  • Covered Parking Spaces: 2
  • Garage Spaces: 1
  • Open Parking: No
  • Parking Features: 1 Car Carport, 1 Car Garage
  • Total Parking Spaces: 2

Utilities

  • Cooling: Central Air
  • Laundry Features: Electric Dryer Hookup, Washer Hookup
  • Cooling Y N: Yes
  • Heating: Central, Natural Gas
  • Heating Yn: Yes
  • Sewer: Public Sewer
  • Utilities: Charleston Water Service, Dominion Energy, James IS PSD
  • Water Source: Public

Schools

  • Elementary School: Stiles Point
  • High School: James Island Charter
  • Middle Or Junior School: Camp Road

Lot Info

  • Lot Size Sq Ft: 14810.4

Multi Family

Matterport 3D Tour

Floorplan

Ownership History

We collect this data history from publicly available records. To have your information removed, we recommend requesting removal directly through your county’s website.

Date Name Owned For Owner Type

Purchase Details

Listed on
Sep 4, 2025
Closed on
Oct 21, 2025
Sold by
Bought by
Seller's Agent
Eric Maurice
The Boulevard Company
Buyer's Agent
John Porter
The Exchange Company, LLC
List Price
$525,000
Sold Price
$510,000
Premium/Discount to List
-$15,000
-2.86%
Views
557
Current Estimated Value
$511,615

Home Financials for this Owner

Home Financials are based on the most recent Mortgage that was taken out on this home.
Estimated Appreciation
$1,615
Avg. Annual Appreciation
0.41%

Purchase Details

Listed on
Nov 2, 2017
Closed on
Dec 5, 2017
Sold by
Bought by
Seller's Agent
Del Shaffer
Carolina One Real Estate
Buyer's Agent
Eric Maurice
The Boulevard Company
List Price
$240,000
Sold Price
$243,000
Premium/Discount to List
$3,000
1.25%

Home Financials for this Owner

Home Financials are based on the most recent Mortgage that was taken out on this home.
Avg. Annual Appreciation
9.86%
Original Mortgage
$238,598
Interest Rate
0.0425%
Mortgage Type
FHA

Purchase Details

Closed on
Oct 20, 2014
Sold by
Bought by

Home Financials for this Owner

Home Financials are based on the most recent Mortgage that was taken out on this home.
Original Mortgage
$175,750
Interest Rate
0.0429%
Mortgage Type
Future Advance Clause Open End Mortgage

Purchase Details

Closed on
Apr 17, 2002
Sold by
Bought by
Source: Public Records

Range of Values:

--
Value Increase
--
Percent Increase
--
Adjusted for Inflation
Collateral Analytics

Collateral Analytics Collateral Analytics AVMs (Automated Valuation Model) employ a number of statistical approaches combined with neighborhood-specific comparable selection guarantees the most up-to-date and precise valuations.

Not Available

Collateral Analytics does not have data for the current month. Please view the chart for historical values.

ICE

ICE Mortgage Technology ICE Mortgage Technology’s AVM (Automated Valuation Model) is a state-of-the-art online residential property valuation tool that provides a quick and accurate estimate of the value of almost any home in the U.S.

Not Available

ICE Mortgage Technology does not have data for the current month. Please view the chart for historical values.

First American

First American First American Data & Analytics’ next-generation AVM combines unrivaled data assets with a blended ensemble of valuation models to produce highly accurate, reliable valuations you can trust.

Not Available

First American does not have data for the current month. Please view the chart for historical values.

Quantarium

Quantarium Quantarium’s valuation service, repeatedly proven the industry’s most accurate and comprehensive, is supercharged with a self-learning and auto-tuning AI engine that continually becomes smarter and more accurate as it processes daily inputs from the industry’s leading RE data lake.

Not Available

Quantarium does not have data for the current month. Please view the chart for historical values.

Average Value
Not Available
List Price
Sold Price
Create a Home Valuation Report for This Property
The Home Valuation Report is an in-depth analysis detailing your home's value as well as a comparison with similar homes in the area

Home Values in the Area

Source: Public Records

Average Home Value in this Area


Source: Public Records

Purchase History

We collect this data history from publicly available records. To have your information removed, we recommend requesting removal directly through your county’s website.

Date Buyer Sale Price Title Company
$510,000 None Listed On Document
$243,000 None Available
$185,000 --
$118,000 --
Source: Public Records

Mortgage History

We collect this data history from publicly available records. To have your information removed, we recommend requesting removal directly through your county’s website.

Date Status Borrower Loan Amount
Previous Owner $7,219
Previous Owner $29,419
Closed $238,598
Previous Owner $175,750
Source: Public Records

Property History

We collect this data history from publicly available records. To have your information removed, we recommend requesting removal directly through your county’s website.

Date Event Price List to Sale Price per Sq Ft Prior Sale
10/22/2025 10/22/25 Sold $510,000 -1.9% $461 / Sq Ft
09/19/2025 09/19/25 Price Changed $519,900 -1.0% $470 / Sq Ft
09/04/2025 09/04/25 For Sale $525,000 +116.0% $474 / Sq Ft
12/06/2017 12/06/17 Sold $243,000 +1.3% $220 / Sq Ft View Prior Sale
11/02/2017 11/02/17 Pending -- -- --
11/02/2017 11/02/17 For Sale $240,000 -- $217 / Sq Ft
Source: CHS Regional MLS

Tax History

We collect this data history from publicly available records. To have your information removed, we recommend requesting removal directly through your county’s website.

Year Tax Paid Tax Assessment Tax Assessment Total Assessment is a certain percentage of the fair market value that is determined by local assessors to be the total taxable value of land and additions on the property. Land Improvement
2024 $1,464 $9,720 $0 $0
2023 $1,229 $9,720 $0 $0
2022 $1,108 $9,720 $0 $0
2021 $1,183 $9,720 $0 $0
2020 $1,196 $9,720 $0 $0
2019 $1,238 $9,720 $0 $0
2017 $1,013 $7,220 $0 $0
2016 $973 $7,220 $0 $0
2015 $2,609 $7,220 $0 $0
2014 $816 $0 $0 $0
2011 -- $0 $0 $0
Source: Public Records

Agents Affiliated with this Home

  • Section Image
  • Section Image
  • Section Image
See All Agents

Map

Source: CHS Regional MLS

MLS Number: 25024307

CHS Regional MLS

APN: 428-06-00-027

Your Personal Tour Guide

Ask me questions while you tour the home.