
Margie Halem
Compass
(240) 630-5218
269 Total Sales
1 in Douglas Park
$790,000 Price
Estimated Value: $1,072,000 - $1,148,156
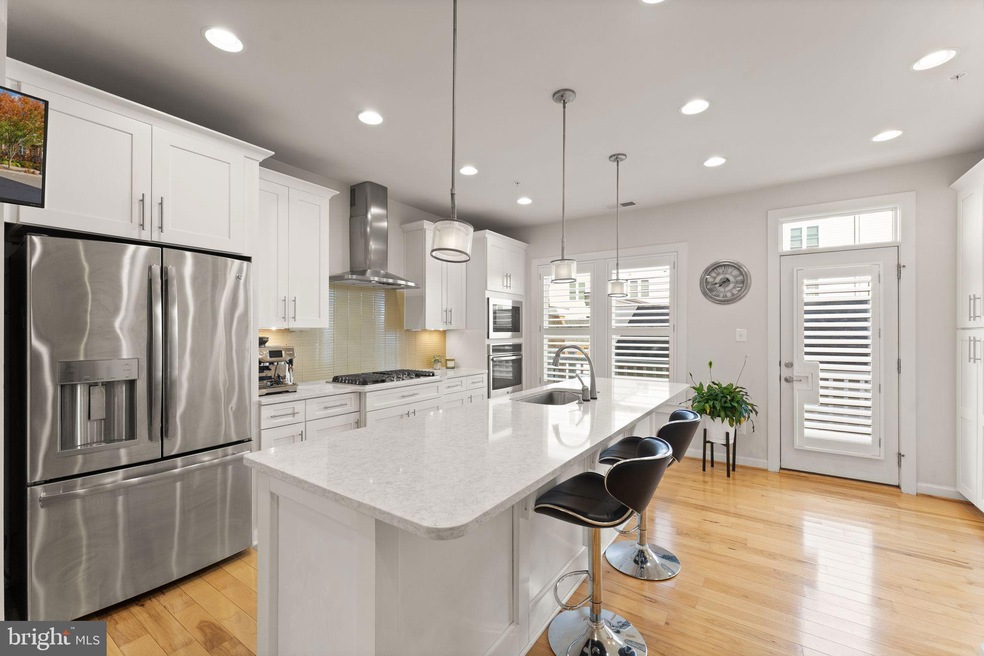
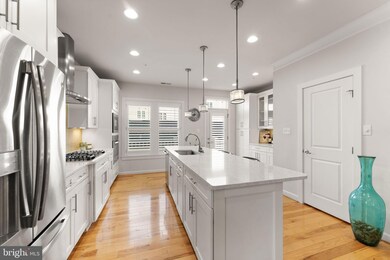
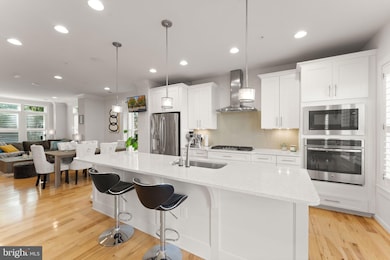
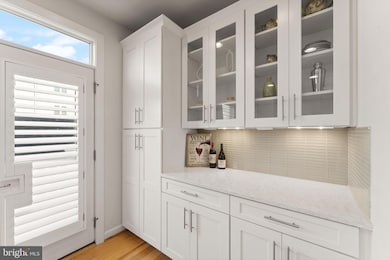
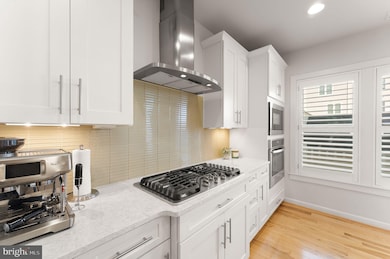
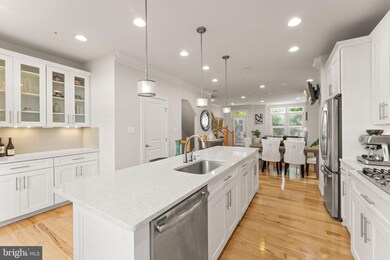
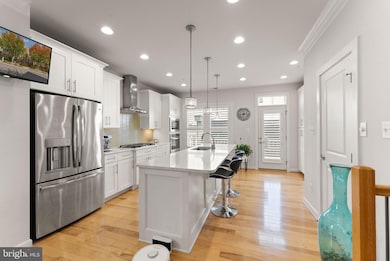
Nestled in the vibrant heart of Arlington’s coveted Pike 3400 neighborhood, this stunning 4-bedroom, 4.5-bathroom end-unit townhouse is more than just a home; it's a sanctuary where modern elegance meets timeless comfort. Built in 2015 by the renowned NV Homes, 2,416 sq. ft. masterpiece offers a lifestyle of upscale convenience and warmth, perfect for creating cherished memories with loved ones. Open-concept main level, where natural light pours through expansive windows, illuminating gleaming hardwood floors and sleek, contemporary finishes. The open kitchen, stainless-steel appliances, a grand island, a charming balcony inviting you to savor a quiet moment grilling under the stars or sipping wine as the sun sets. Enjoy your favorite artist with a house-audio system, and privacy with plantation shutters. A serene retreat in the spacious primary suite, ample spaces to unwind. Three additional bedrooms offer versatility for family, guests, or a home office, The crowning jewel of this home is the rooftop terrace, where a full wet bar and breathtaking treetop views set the stage for unforgettable evenings. whether hosting a festive holiday party or enjoying a quiet night under the Arlington sky. Private courtyard between the 2-car garage and townhome provides both practicality and charm, offering a seamless blend of urban accessibility and suburban serenity. Located with proximity to The Pentagon, Reagan National Airport, and the vibrant energy, this home places you at the center of Arlington’s dynamic lifestyle. Stroll to nearby restaurants, trendy cafes, or the gym, and embrace the walkability that makes this community so special. With access to I-395 and Columbia Pike, the best of Washington, D.C., awaits you.
Last Agent to Sell the Property
(703) 679-1700 klrw319@kw.com Keller Williams Realty License #0225195796 Listed on: 10/22/2025
Co-Listed By
Glenn Hughes
buysellrealestatepro@gmail.com Keller Williams Realty
Last Buyer's Agent
(703) 522-0500 Ellen.Heather@LongandFoster.com Long & Foster Real Estate, Inc. License #0225206858
We collect this data history from publicly available records. To have your information removed, we recommend requesting removal directly through your county’s website.
Margie Halem
Compass
(240) 630-5218
269 Total Sales
1 in Douglas Park
$790,000 Price
Damian Buckley
Compass
(844) 257-5284
55 Total Sales
1 in Douglas Park
$1,470,000 Price
Gary Hughes
Century 21 Redwood Realty
(571) 520-3016
41 Total Sales
1 in Douglas Park
$530,000 Price
Benjamin Pate
Compass
(878) 348-8237
8 Total Sales
1 in Douglas Park
$790,000 Price
Christina Hunt
Samson Properties
(202) 883-7197
42 Total Sales
1 in Douglas Park
$515,000 Price
Crystal Street
EXP Realty, LLC
(703) 570-1392
108 Total Sales
1 in Douglas Park
$450,000 Price
We collect this data history from publicly available records. To have your information removed, we recommend requesting removal directly through your county’s website.
| Date | Buyer | Sale Price | Title Company |
|---|---|---|---|
| $1,090,000 | Rgs Title | ||
| -- | None Available | ||
| -- | None Listed On Document | ||
| $875,000 | None Available | ||
| $898,899 | Nvr Settlement Services Inc |
We collect this data history from publicly available records. To have your information removed, we recommend requesting removal directly through your county’s website.
| Date | Status | Borrower | Loan Amount |
|---|---|---|---|
| Open | $845,000 | ||
| Previous Owner | $743,750 | ||
| Previous Owner | $145,000 | ||
| Previous Owner | $625,500 |
We collect this data history from publicly available records. To have your information removed, we recommend requesting removal directly through your county’s website.
| Date | Event | Price | List to Sale | Price per Sq Ft | Prior Sale |
|---|---|---|---|---|---|
| 12/08/2025 12/08/25 | Sold | $1,090,000 | -2.7% | $591 / Sq Ft | |
| 10/22/2025 10/22/25 | For Sale | $1,120,000 | +28.0% | $607 / Sq Ft | |
| 01/18/2019 01/18/19 | Sold | $875,000 | -2.8% | $362 / Sq Ft | View Prior Sale |
| 11/21/2018 11/21/18 | Pending | -- | -- | -- | |
| 10/02/2018 10/02/18 | For Sale | $899,990 | +0.1% | $373 / Sq Ft | |
| 09/26/2016 09/26/16 | Sold | $898,899 | 0.0% | $372 / Sq Ft | View Prior Sale |
| 09/26/2016 09/26/16 | Pending | -- | -- | -- | |
| 09/26/2016 09/26/16 | For Sale | $898,899 | -- | $372 / Sq Ft |
We collect this data history from publicly available records. To have your information removed, we recommend requesting removal directly through your county’s website.
| Year | Tax Paid | Tax Assessment Tax Assessment Total Assessment is a certain percentage of the fair market value that is determined by local assessors to be the total taxable value of land and additions on the property. | Land | Improvement |
|---|---|---|---|---|
| 2026 | $10,473 | $994,600 | $435,000 | $559,600 |
| 2025 | $9,954 | $963,600 | $425,000 | $538,600 |
| 2024 | $10,066 | $974,400 | $425,000 | $549,400 |
| 2023 | $9,819 | $953,300 | $425,000 | $528,300 |
| 2022 | $9,379 | $910,600 | $400,000 | $510,600 |
| 2021 | $8,862 | $860,400 | $360,000 | $500,400 |
| 2020 | $8,780 | $855,800 | $340,000 | $515,800 |
| 2019 | $8,535 | $831,900 | $305,000 | $526,900 |
| 2018 | $7,802 | $775,500 | $275,000 | $500,500 |
| 2017 | $7,650 | $760,400 | $265,000 | $495,400 |
| 2016 | $8,552 | $766,300 | $257,000 | $509,300 |
| 2015 | $2,881 | $257,000 | $257,000 | $0 |
Seller's Agent in 2025
Gift Thongpia-Hughes
Keller Williams Realty
(202) 746-4238
2 in this area
122 Total Sales
G
Seller Co-Listing Agent in 2025
Glenn Hughes
Keller Williams Realty
Buyer's Agent in 2025
Ellen Heather
Long & Foster
(703) 835-5385
1 in this area
54 Total Sales
Seller's Agent in 2019
Kelly Thomas
Samson Properties
(703) 405-2222
60 Total Sales
d
Seller's Agent in 2016
datacorrect BrightMLS
Non Subscribing Office
Buyer's Agent in 2016
Robin Arnold
McEnearney Associates
(703) 966-5457
37 Total Sales
Source: Bright MLS
MLS Number: VAAR2064556
APN: 26-001-153
Disclaimer: Certain information contained herein is derived from information provided by parties other than Homes.com. All information provided is deemed reliable, but is not guaranteed to be accurate and should be independently verified.
The data relating to real estate for sale on this website appears in part through the BRIGHT Internet Data Exchange program, a voluntary cooperative exchange of property listing data between licensed real estate brokerage firms, and is provided by BRIGHT through a licensing agreement.
Listing information is from various brokers who participate in the Bright MLS IDX program and not all listings may be visible on the site.
The property information being provided on or through the website is for the personal, non-commercial use of consumers and such information may not be used for any purpose other than to identify prospective properties consumers may be interested in purchasing.
Some properties which appear for sale on the website may no longer be available because they are for instance, under contract, sold or are no longer being offered for sale.
Property information displayed is deemed reliable but is not guaranteed.
Copyright 2026 Bright MLS, Inc.
Ask me questions while you tour the home.