
Seller's Agent in 2025
Christopher Stjernholm
Trelora Realty, Inc
(720) 386-7609
374 Total Sales
Estimated Value: $486,000 - $530,888
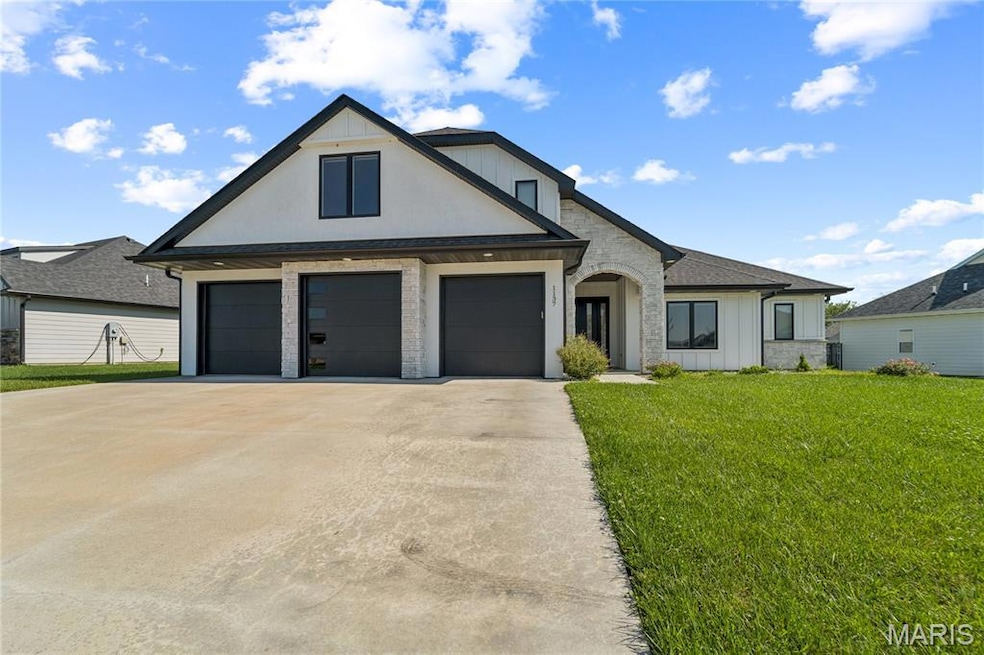
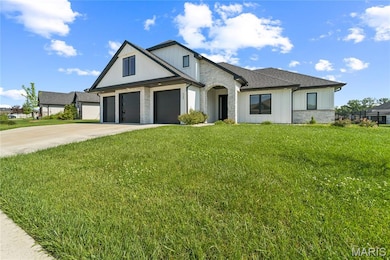
Sophisticated Living in The Brooks – 4-Bedroom Home with High-End Finishes
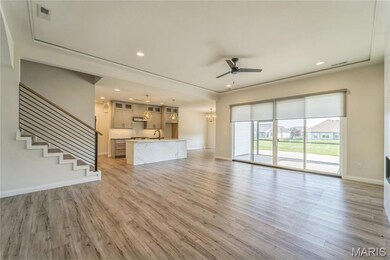
Step into 1137 Shore Acres Loop, where modern comfort meets elevated design. Built in 2021, this 4-bedroom, 3-bath home features a flexible layout, including an upstairs bonus room with its own full bath—ideal for hosting, remote work, or a quiet getaway.
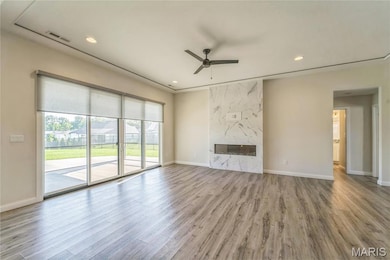
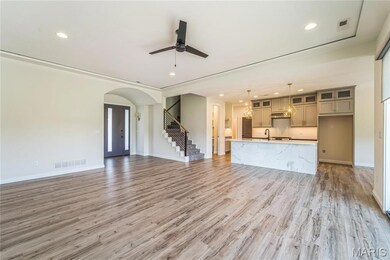
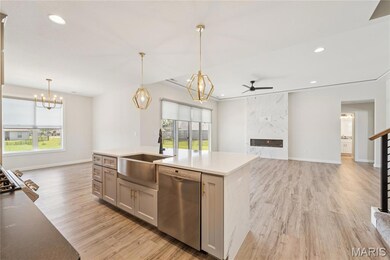
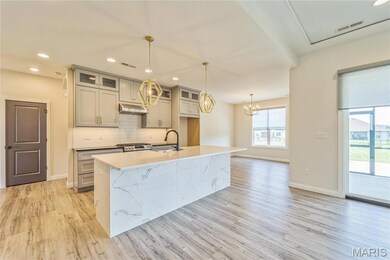
At the heart of the home is a stunning kitchen with a massive island, quartz and granite countertops, stacked cabinetry, and a dedicated prep area with butcher block surface. It flows seamlessly into the open living area, where a tiled fireplace and floor-to-ceiling Marvin sliding doors lead to a covered patio—partially screened for relaxing or entertaining in any season.
The primary suite is a private retreat, featuring 9' ceilings, a spa-inspired bath with a glass-ceiling tiled shower, floating bench, dual vanities, and a custom-designed closet system.
Additional highlights include:
3-car garage with extra space for storage or hobbies
Mudroom with built-in bench and hooks
CAT-6 wiring throughout and security-ready infrastructure
Full irrigation system
Flat backyard perfect for outdoor living, gatherings, or gardening
Covered front porch and strong curb appeal
Located in The Brooks, a quiet neighborhood with wide streets and convenient access to schools, parks, shopping, and medical facilities—this home blends thoughtful design with everyday functionality.
Timeless style, practical upgrades, and move-in ready comfort—this is the one you've been waiting for.
Last Agent to Sell the Property
Trelora Realty, Inc License #471.021811 Listed on: 06/12/2025
We collect this data history from publicly available records. To have your information removed, we recommend requesting removal directly through your county’s website.
We collect this data history from publicly available records. To have your information removed, we recommend requesting removal directly through your county’s website.
| Date | Buyer | Sale Price | Title Company |
|---|---|---|---|
| -- | Boone Central Title | ||
| Mohsin Arooj | -- | Boone Central Title Company |
We collect this data history from publicly available records. To have your information removed, we recommend requesting removal directly through your county’s website.
| Date | Status | Borrower | Loan Amount |
|---|---|---|---|
| Open | $392,000 | ||
| Previous Owner | Mohsin Arooj | $422,750 |
We collect this data history from publicly available records. To have your information removed, we recommend requesting removal directly through your county’s website.
| Date | Event | Price | List to Sale | Price per Sq Ft | Prior Sale |
|---|---|---|---|---|---|
| 09/26/2025 09/26/25 | Sold | -- | -- | -- | |
| 07/15/2025 07/15/25 | Pending | -- | -- | -- | |
| 06/12/2025 06/12/25 | For Sale | $499,000 | +13.6% | $210 / Sq Ft | |
| 07/07/2021 07/07/21 | Sold | -- | -- | -- | View Prior Sale |
| 05/14/2021 05/14/21 | Pending | -- | -- | -- | |
| 04/10/2021 04/10/21 | For Sale | $439,423 | -- | $185 / Sq Ft |
We collect this data history from publicly available records. To have your information removed, we recommend requesting removal directly through your county’s website.
| Year | Tax Paid | Tax Assessment Tax Assessment Total Assessment is a certain percentage of the fair market value that is determined by local assessors to be the total taxable value of land and additions on the property. | Land | Improvement |
|---|---|---|---|---|
| 2025 | $5,200 | $79,401 | $11,970 | $67,431 |
| 2024 | $4,852 | $69,350 | $11,970 | $57,380 |
| 2023 | $4,813 | $69,350 | $11,970 | $57,380 |
| 2022 | $4,808 | $69,350 | $11,970 | $57,380 |
| 2021 | $831 | $11,970 | $11,970 | $0 |
| 2020 | $505 | $6,840 | $6,840 | $0 |
| 2019 | $505 | $6,840 | $6,840 | $0 |
Seller's Agent in 2025
Christopher Stjernholm
Trelora Realty, Inc
(720) 386-7609
374 Total Sales
DZ
Buyer's Agent in 2025
Default Zmember
Zdefault Office
(314) 984-9111
8,187 Total Sales
JS
Seller's Agent in 2021
Jeri Lou Shindler
The Foundation Realty
HS
Seller Co-Listing Agent in 2021
Holli Shindler Burns
The Foundation Realty
MB
Buyer's Agent in 2021
Magen Bellmer
Century 21 Community
(502) 321-9349
21 Total Sales
Source: MARIS MLS
MLS Number: MIS25040535
APN: 17-502-00-06-156-00
Disclaimer: Certain information contained herein is derived from information provided by parties other than Homes.com. All information provided is deemed reliable, but is not guaranteed to be accurate and should be independently verified.
All data is obtained from various sources and may not have been verified by broker or MLS GRID. Supplied Open House Information is subject to change without notice. All information should be independently reviewed and verified for accuracy. Properties may or may not be listed by the office/agent presenting the information. Some IDX listings have been excluded from this website.
Listings courtesy of MARIS MLS as distributed by MLS GRID.
Based on information submitted to the MLS GRID
Ask me questions while you tour the home.