
Jenifer Black
Howard Hanna
(216) 238-5072
181 Total Sales
8 in Quail Hollow
$350K - $685K Price Range
Estimated Value: $448,000 - $465,000
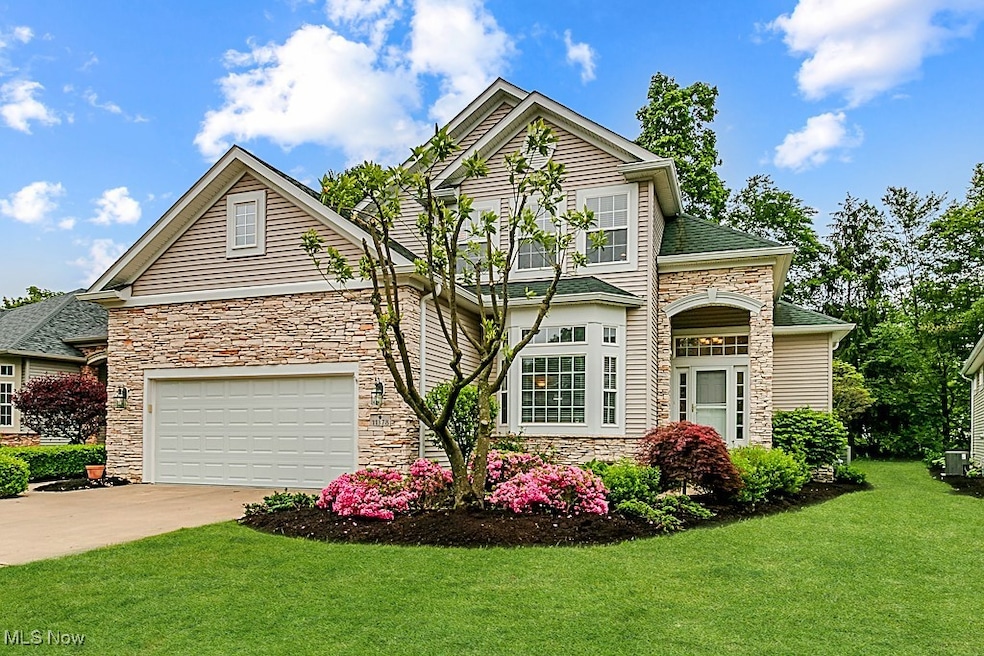
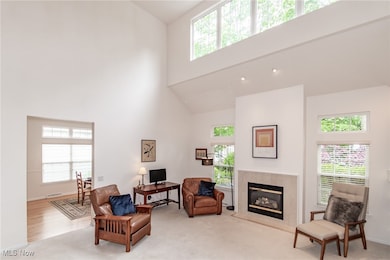

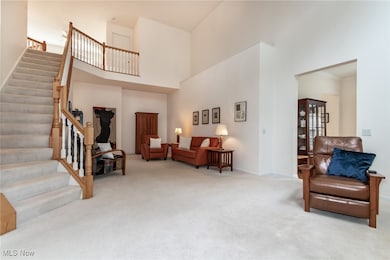
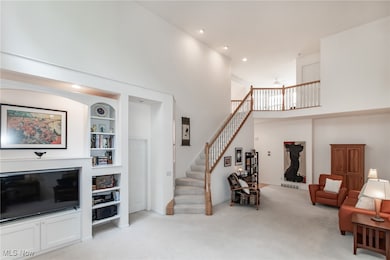
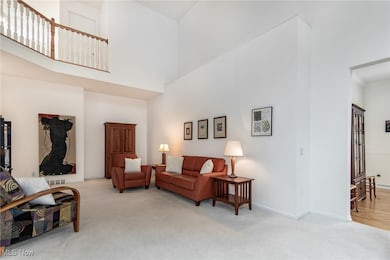
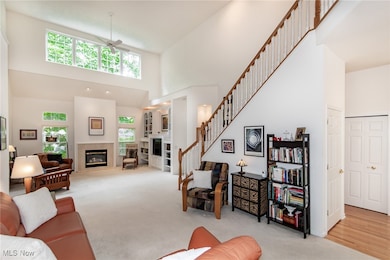
Enjoy peace of mind with the newer roof, furnace and air conditioning unit in this outstanding free-standing condominium nestled in the highly sought-after Quail Hollow section of Stonehaven! With its elegant stacked stone exterior, this home exudes distinction and charm. You'll love the convenience of first-floor living in this thoughtfully designed space, where the HOA takes care of snow plowing and lawn maintenance, allowing you to fully embrace a carefree lifestyle. As you drive through the picturesque, tree-lined entrance past the pristine golf course, you will be captivated by one of the most beautiful entries in Quail Hollow. Step inside, and you will be greeted by a bright and airy open floor plan, illuminated by abundant natural light pouring in through the transom windows. The soaring ceilings create a grand and inviting atmosphere. The eat-in kitchen is a true gem, featuring a lovely bay window, beautiful hardwood floors, and generous cabinet space for all your culinary treasures. The living area is made even cozier with a warm gas fireplace and stylish built-in shelving, perfect for showcasing your favorite books and decor. The first floor primary suite is a tranquil retreat, complete with a spacious walk-in closet and en-suite bathroom boasting a jetted soaking tub, walk-in shower, and a double sink vanity. Additionally, there's a versatile room that can serve as a home office, a snug den, or an inviting guest room to suit your needs. A conveniently located bathroom in the hallway and a dedicated laundry room enhance the functionality of this lovely home. Upstairs, the exceptional loft offers a private sanctuary for guests, featuring a generous bedroom, a well-appointed bath, and a cozy living area, ensuring everyone feels right at home. This property truly caters to all your needs with an attached 2-car garage and a full basement for ample storage. Embrace the delightful condominium lifestyle that awaits you!
Last Agent to Sell the Property
Howard Hanna Brokerage Email: judie@thecrockettteam.com, 440-974-7444 License #260224 Listed on: 05/29/2025
Co-Listed By
Howard Hanna Brokerage Email: judie@thecrockettteam.com, 440-974-7444 License #2022002817
We collect this data history from publicly available records. To have your information removed, we recommend requesting removal directly through your county’s website.
Jenifer Black
Howard Hanna
(216) 238-5072
181 Total Sales
8 in Quail Hollow
$350K - $685K Price Range
Kathy Holmes
All Points Realty
(440) 336-8794
139 Total Sales
1 in Quail Hollow
$300,000 Price
Stephanie Bosworth
McDowell Homes Real Estate Services
(440) 664-3516
267 Total Sales
2 in Quail Hollow
$276K - $515K Price Range
Janice Pikovnik
HomeSmart Real Estate Momentum LLC
(216) 270-6164
55 Total Sales
1 in Quail Hollow
$409,000 Price
Joseph Zingales
Berkshire Hathaway HomeServices Professional Realty
(440) 530-7856
539 Total Sales
2 in Quail Hollow
$420K - $435K Price Range
Pam Conley
Cutler Real Estate
(234) 271-3905
117 Total Sales
1 in Quail Hollow
$515,000 Price
We collect this data history from publicly available records. To have your information removed, we recommend requesting removal directly through your county’s website.
| Date | Buyer | Sale Price | Title Company |
|---|---|---|---|
| $435,900 | Title Professionals Group | ||
| Davis Theresa L | $230,500 | Stewart Title | |
| Alemagno Edmund | -- | Attorney | |
| Alemagno Gloria S | -- | Chicago Title Insurance Comp | |
| Alemagno Edmund | $264,500 | Chicago Title Insurance Comp |
We collect this data history from publicly available records. To have your information removed, we recommend requesting removal directly through your county’s website.
| Date | Status | Borrower | Loan Amount |
|---|---|---|---|
| Open | $175,000 | ||
| Previous Owner | Davis Theresa L | $50,000 | |
| Previous Owner | Alemagno Edmund | $81,600 |
We collect this data history from publicly available records. To have your information removed, we recommend requesting removal directly through your county’s website.
| Date | Event | Price | List to Sale | Price per Sq Ft | Prior Sale |
|---|---|---|---|---|---|
| 08/18/2025 08/18/25 | Sold | $435,900 | 0.0% | $170 / Sq Ft | |
| 06/15/2025 06/15/25 | Price Changed | $435,900 | -8.2% | $170 / Sq Ft | |
| 06/05/2025 06/05/25 | Price Changed | $475,000 | -2.5% | $186 / Sq Ft | |
| 05/29/2025 05/29/25 | For Sale | $487,000 | +96.4% | $190 / Sq Ft | |
| 02/25/2014 02/25/14 | Sold | $248,000 | -4.6% | $97 / Sq Ft | View Prior Sale |
| 02/18/2014 02/18/14 | Pending | -- | -- | -- | |
| 09/09/2013 09/09/13 | For Sale | $259,900 | -- | $102 / Sq Ft |
We collect this data history from publicly available records. To have your information removed, we recommend requesting removal directly through your county’s website.
| Year | Tax Paid | Tax Assessment Tax Assessment Total Assessment is a certain percentage of the fair market value that is determined by local assessors to be the total taxable value of land and additions on the property. | Land | Improvement |
|---|---|---|---|---|
| 2025 | -- | $117,580 | $16,130 | $101,450 |
| 2024 | -- | $117,580 | $16,130 | $101,450 |
| 2023 | -- | $120,180 | $12,880 | $107,300 |
| 2022 | $4,796 | $91,700 | $11,200 | $80,500 |
| 2021 | $4,881 | $91,700 | $11,200 | $80,500 |
| 2020 | $5,487 | $91,700 | $11,200 | $80,500 |
| 2019 | $5,479 | $91,700 | $11,200 | $80,500 |
| 2018 | $5,497 | $87,420 | $8,750 | $78,670 |
| 2017 | $5,525 | $87,420 | $8,750 | $78,670 |
| 2016 | $5,079 | $87,420 | $8,750 | $78,670 |
| 2015 | $4,711 | $87,420 | $8,750 | $78,670 |
| 2014 | $4,268 | $77,160 | $8,750 | $68,410 |
| 2013 | $3,824 | $79,870 | $8,750 | $71,120 |
Seller's Agent in 2025
Judie Crockett
Howard Hanna
(440) 336-0663
24 in this area
1,186 Total Sales
MK
Seller Co-Listing Agent in 2025
Melissa Kirby
Howard Hanna
3 in this area
58 Total Sales
Buyer's Agent in 2025
Betsy Forbes
HomeSmart Real Estate Momentum LLC
(440) 954-1258
1 in this area
92 Total Sales
BN
Buyer Co-Listing Agent in 2025
Barb Nieser
HomeSmart Real Estate Momentum LLC
(440) 789-4746
1 in this area
82 Total Sales
Seller's Agent in 2014
Michael Kaim
Real of Ohio
(440) 228-8046
3 in this area
1,437 Total Sales
Buyer's Agent in 2014
Linda DiPietro
Keller Williams Greater Cleveland Northeast
(216) 390-6969
78 Total Sales
Source: MLS Now (Howard Hanna)
MLS Number: 5126561
APN: 08-A-013-L-00-057-0
Disclaimer: Certain information contained herein is derived from information provided by parties other than Homes.com. All information provided is deemed reliable, but is not guaranteed to be accurate and should be independently verified.
Certain information contained herein is derived from information provided by parties other than Homes.com. All information provided is deemed reliable, but is not guaranteed to be accurate and should be independently verified.
Ask me questions while you tour the home.