1138 Coneflower Ct Minooka, IL 60447
Minooka AreaEstimated payment $2,158/month
Highlights
- Cathedral Ceiling
- Formal Dining Room
- Walk-In Closet
- Minooka Community High School Rated A
- 2 Car Attached Garage
- Patio
About This Home
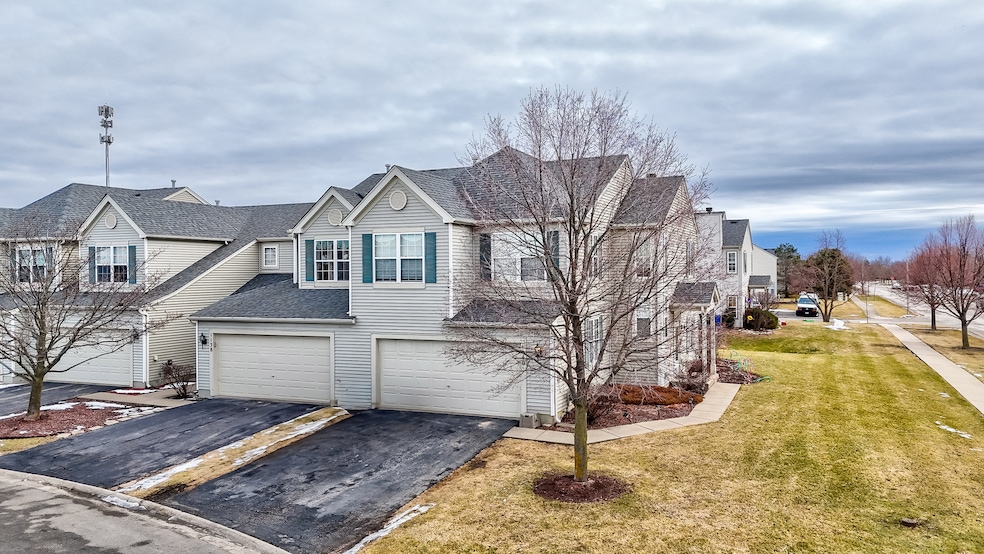
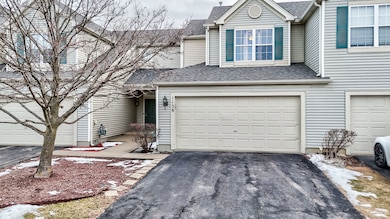
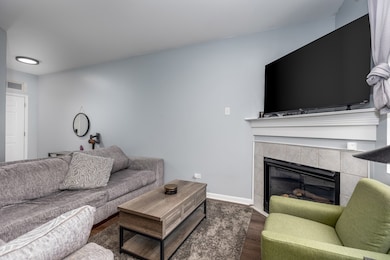
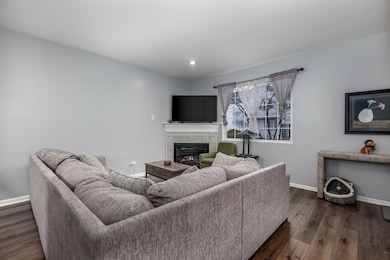
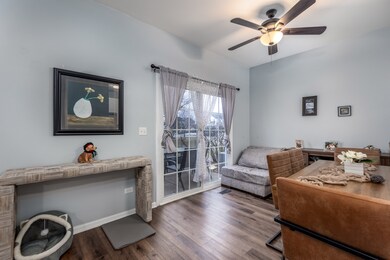
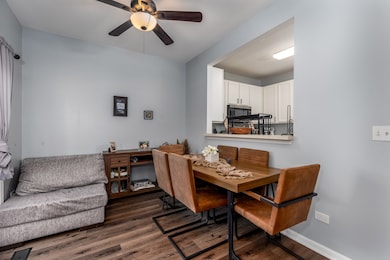
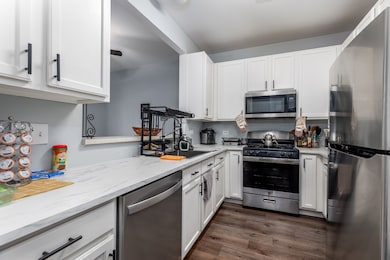
Spacious Charleston model featuring 3 bedrooms and 2.5 bathroom. Step into a welcoming foyer with a convenient coat closet. This open-concept home featuring a cozy gas fireplace in the living room, a kitchen with a pass-through opening to the dining room, and glass doors that lead to a concrete patio. The main level also includes a large walk-in pantry and a half bathroom. The primary suite features vaulted ceilings, a generous walk-in closet, and a private full bathroom. Two additional bedrooms share a full bathroom, and a second-floor laundry area is conveniently located between the bedrooms. Completing the home is a two-car attached garage.
Listing Agent
Coldwell Banker Real Estate Group License #475092481 Listed on: 11/11/2025

Townhouse Details
Home Type
- Townhome
Est. Annual Taxes
- $4,060
Year Built
- Built in 2003
HOA Fees
- $200 Monthly HOA Fees
Parking
- 2 Car Attached Garage
- Parking Available
- Driveway
Home Design
- Entry on the 2nd floor
- Asphalt Roof
- Vinyl Siding
Interior Spaces
- 1,551 Sq Ft Home
- 2-Story Property
- Cathedral Ceiling
- Family Room
- Living Room with Fireplace
- Formal Dining Room
- Vinyl Flooring
Kitchen
- Range
- Microwave
- Dishwasher
Bedrooms and Bathrooms
- 3 Bedrooms
- 3 Potential Bedrooms
- Walk-In Closet
Laundry
- Laundry Room
- Dryer
- Washer
Utilities
- Forced Air Heating and Cooling System
- Heating System Uses Natural Gas
Additional Features
- Patio
- Lot Dimensions are 26.1x60
Listing and Financial Details
- Homeowner Tax Exemptions
Community Details
Overview
- Association fees include insurance, exterior maintenance, lawn care
- 4 Units
- Office Association, Phone Number (815) 744-6822
- Charleston
- Property managed by AMG Management Group, LLC
Pet Policy
- Dogs and Cats Allowed
Map
Tax History
We collect this data history from publicly available records. To have your information removed, we recommend requesting removal directly through your county’s website.
| Year | Tax Paid | Tax Assessment Tax Assessment Total Assessment is a certain percentage of the fair market value that is determined by local assessors to be the total taxable value of land and additions on the property. | Land | Improvement |
|---|---|---|---|---|
| 2025 | $5,232 | $65,223 | $8,632 | $56,591 |
| 2024 | $4,960 | $61,840 | $8,184 | $53,656 |
| 2023 | $4,521 | $56,367 | $7,460 | $48,907 |
| 2022 | $3,723 | $52,410 | $6,936 | $45,474 |
| 2021 | $3,840 | $49,612 | $6,566 | $43,046 |
| 2020 | $3,955 | $47,458 | $6,281 | $41,177 |
| 2019 | $3,758 | $43,943 | $5,816 | $38,127 |
| 2018 | $3,018 | $34,437 | $5,751 | $28,686 |
| 2017 | $2,942 | $32,885 | $5,492 | $27,393 |
| 2016 | $2,764 | $30,869 | $5,155 | $25,714 |
| 2015 | $2,262 | $28,060 | $4,686 | $23,374 |
| 2014 | $1,905 | $23,039 | $6,670 | $16,369 |
| 2013 | $1,955 | $23,350 | $6,760 | $16,590 |
Property History
We collect this data history from publicly available records. To have your information removed, we recommend requesting removal directly through your county’s website.
| Date | Event | Price | List to Sale | Price per Sq Ft | Prior Sale |
|---|---|---|---|---|---|
| 04/09/2026 04/09/26 | Price Changed | $295,000 | -3.3% | $190 / Sq Ft | |
| 12/17/2025 12/17/25 | Price Changed | $305,000 | -3.2% | $197 / Sq Ft | |
| 11/11/2025 11/11/25 | For Sale | $315,000 | +75.0% | $203 / Sq Ft | |
| 08/04/2021 08/04/21 | Sold | $180,000 | -2.7% | $116 / Sq Ft | View Prior Sale |
| 07/06/2021 07/06/21 | Pending | -- | -- | -- | |
| 06/18/2021 06/18/21 | For Sale | $184,900 | -- | $119 / Sq Ft |
Purchase History
We collect this data history from publicly available records. To have your information removed, we recommend requesting removal directly through your county’s website.
| Date | Type | Sale Price | Title Company |
|---|---|---|---|
| Quit Claim Deed | -- | None Listed On Document | |
| Warranty Deed | $220,000 | None Listed On Document | |
| Warranty Deed | -- | Fidelity National Title | |
| Special Warranty Deed | $80,750 | None Available | |
| Sheriffs Deed | -- | None Available |
Mortgage History
We collect this data history from publicly available records. To have your information removed, we recommend requesting removal directly through your county’s website.
| Date | Status | Loan Amount | Loan Type |
|---|---|---|---|
| Previous Owner | $171,000 | New Conventional | |
| Previous Owner | $81,250 | Stand Alone First |
Source: Midwest Real Estate Data (MRED)
MLS Number: 12516362
APN: 03-12-301-019
Disclaimer: Certain information contained herein is derived from information provided by parties other than Homes.com. All information provided is deemed reliable, but is not guaranteed to be accurate and should be independently verified.
All data is obtained from various sources and may not have been verified by broker or MLS GRID. Supplied Open House Information is subject to change without notice. All information should be independently reviewed and verified for accuracy. Properties may or may not be listed by the office/agent presenting the information. Some IDX listings have been excluded from this website.
Listings courtesy of Midwest Real Estate Data (MRED) as distributed by MLS GRID.
Based on information submitted to the MLS GRID
- 1020 Redwood Ln
- 1012 Redwood Ln
- 1016 Redwood Ln
- 336 Clover Cir
- 334 Clover Cir
- 332 Clover Cir
- 330 Clover Cir
- 1313 Wabena Ave
- 309 Wabena Ct
- 804 Feeney Dr
- 610 High Grove Dr
- 304 Aster Dr
- 732 Oakwood St
- 702 Longwood Ct
- 1212 Clifton Dr
- 824 Turnbury Dr
- 807 High Grove Dr
- 604 Mahoney Dr
- 1213 Clifton Dr
- 1225 Clifton Dr
- 1109 Clover Dr
- 27741 W Drake Dr
- 2031 Isabella Ln
- 26107 S White Oak Trail
- 26344 W Wild Rose Dr
- 26333 W Wild Rose Dr
- 1227 Rock Run Crossings Dr Unit 107
- 1227 Rock Run Crossings Dr Unit 211
- 1201 Rock Run Crossings Dr
- 400 Timber Pointe Dr
- 511 Timber Pointe Dr Unit Timber Pointe-511-Lo
- 4398 Timber Ridge Ct Unit Timber Pointe - 4398
- 7710 Nightshade Ln
- 7714 Nightshade Ln
- 100 Park Ave
- 1106 Trailsend Ln
- 1204 Stonecrop Ln
- 3224 Windsor Ln
- 6715 Legacy Pointe Ct
- 524 Meadow Lily Dr
Ask me questions while you tour the home.