
David Juarez
Responds Quickly
Compass
(628) 201-6902
90 Total Sales
1 in Fairway Park
$2,415,000 Price


Estimated Value: $1,933,265
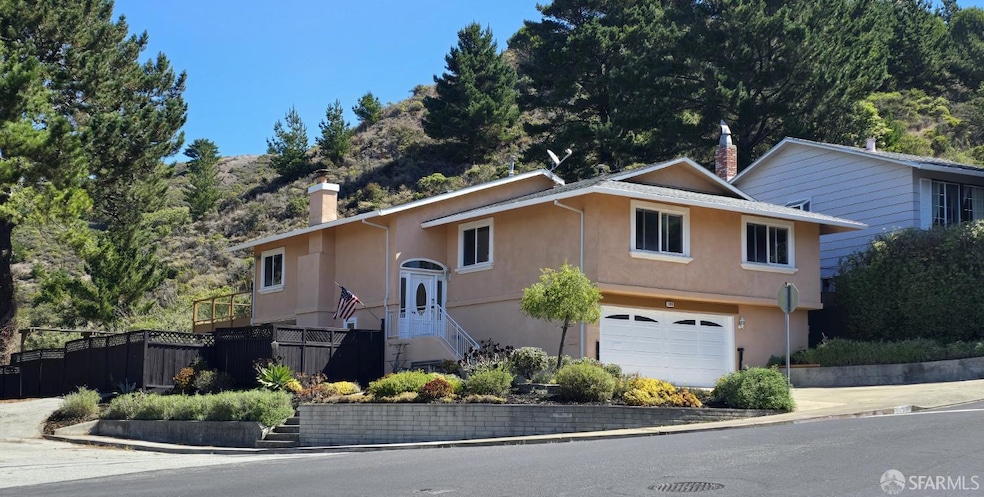
Welcome Home! Nestled in the sought-after neighborhood of Park Pacifica, this fully-detached 3,500 sq ft home features 5 spacious bedrooms, 4 full bathrooms, an additional bath, and spacious family room. Additional features include separate laundry room with appliances, lovely hardwood floors, open-plan kitchen with abundant counter and cabinet space, generous living room opening to deck with canyon views, and lower patio area perfect for gardening and entertaining possibilities. The home sits above Millwood Ranch, on a generous @ 8,000 sq ft lot. Home also features a 2-car side-by-side garage with additional off-street parking and a solar system. Located just minutes to beaches, hiking trails, and just steps to the acclaimed Terra Nova High School with its new sports fields. Easy access to Highway 1 and 35 and a short drive to the 280 freeway to downtown San Francisco and the Peninsula. Quality built in 1967 with later updates and improvements. This is a must-see beauty that offers endless lifestyle opportunities.
Last Agent to Sell the Property
Trinity Realty, Inc. License #00830949 Listed on: 09/05/2025
We collect this data history from publicly available records. To have your information removed, we recommend requesting removal directly through your county’s website.
David Juarez
Compass
(628) 201-6902
90 Total Sales
1 in Fairway Park
$2,415,000 Price
Joakim Bye
Ocean Element Real Estate
(650) 600-9932
46 Total Sales
1 in Fairway Park
$1,350,000 Price
Kat Sellis
Real Broker
(925) 940-8695
85 Total Sales
1 in Fairway Park
$1,600,000 Price
Matt Aragoni
Coldwell Banker Realty
(650) 870-2773
73 Total Sales
1 in Fairway Park
$835,000 Price
Cheryl Bower
Compass
(650) 540-3901
56 Total Sales
1 in Fairway Park
$1,900,000 Price
Veronica Avelar
RE/MAX Star Properties
(628) 230-4572
33 Total Sales
3 in Fairway Park
$1.1M - $1.4M Price Range
We collect this data history from publicly available records. To have your information removed, we recommend requesting removal directly through your county’s website.
| Date | Buyer | Sale Price | Title Company |
|---|---|---|---|
| $1,800,000 | Fidelity National Title Compan | ||
| Moore Family Revocable Living Trust | -- | None Listed On Document | |
| Moore David A | $735,000 | Old Republic Title Company | |
| Delan Lisa | -- | None Available | |
| Delan Lisa | $810,000 | Old Republic Title Company | |
| Fitzpatrick William C | $305,000 | Old Republic Title Company | |
| Chavez Carlos A | $330,000 | Old Republic Title Company | |
| Morrow Billye E | -- | -- | |
| Morrow Billye E | -- | North American Title Co Inc |
We collect this data history from publicly available records. To have your information removed, we recommend requesting removal directly through your county’s website.
| Date | Status | Borrower | Loan Amount |
|---|---|---|---|
| Open | $1,150,000 | ||
| Previous Owner | Moore David A | $150,000 | |
| Previous Owner | Moore David A | $217,000 | |
| Previous Owner | Moore David A | $335,000 | |
| Previous Owner | Delan Lisa | $150,000 | |
| Previous Owner | Delan Lisa | $125,000 | |
| Previous Owner | Delan Lisa | $800,000 | |
| Previous Owner | Fitzpatrick William C | $415,000 | |
| Previous Owner | Chavez Carlos A | $60,000 |
We collect this data history from publicly available records. To have your information removed, we recommend requesting removal directly through your county’s website.
| Date | Event | Price | List to Sale | Price per Sq Ft |
|---|---|---|---|---|
| 10/14/2025 10/14/25 | Sold | $1,800,000 | -5.2% | $514 / Sq Ft |
| 09/15/2025 09/15/25 | Pending | -- | -- | -- |
| 09/05/2025 09/05/25 | For Sale | $1,899,000 | -- | $543 / Sq Ft |
We collect this data history from publicly available records. To have your information removed, we recommend requesting removal directly through your county’s website.
| Year | Tax Paid | Tax Assessment Tax Assessment Total Assessment is a certain percentage of the fair market value that is determined by local assessors to be the total taxable value of land and additions on the property. | Land | Improvement |
|---|---|---|---|---|
| 2026 | $12,634 | $1,800,000 | $1,200,000 | $600,000 |
| 2025 | $12,265 | $941,650 | $470,825 | $470,825 |
| 2023 | $12,265 | $905,088 | $452,544 | $452,544 |
| 2022 | $11,385 | $887,342 | $443,671 | $443,671 |
| 2021 | $11,349 | $869,944 | $434,972 | $434,972 |
| 2020 | $11,273 | $861,024 | $430,512 | $430,512 |
| 2019 | $10,977 | $844,142 | $422,071 | $422,071 |
| 2018 | $10,430 | $827,592 | $413,796 | $413,796 |
| 2017 | $10,110 | $811,366 | $405,683 | $405,683 |
| 2016 | $9,887 | $795,458 | $397,729 | $397,729 |
| 2015 | $9,498 | $783,510 | $391,755 | $391,755 |
| 2014 | $9,479 | $768,164 | $384,082 | $384,082 |
PS
Seller's Agent in 2025
Patrick Shannon
Trinity Realty, Inc.
(650) 756-8877
1 in this area
40 Total Sales
Buyer's Agent in 2025
Alexander Lam
Compass
(415) 860-5092
1 in this area
118 Total Sales
Source: San Francisco Association of REALTORS®
MLS Number: 425070021
APN: 022-352-100
Disclaimer: Certain information contained herein is derived from information provided by parties other than Homes.com. All information provided is deemed reliable, but is not guaranteed to be accurate and should be independently verified.
IDX information is provided exclusively for personal, non-commercial use, and may not be used for any purpose other than to identify prospective properties consumers may be interested in purchasing.
Information is deemed reliable but not guaranteed.
Ask me questions while you tour the home.