
Sabrina Johnson
Keller Williams Realty/Lee Beaver & Assoc.
(540) 340-6915
66 Total Sales
1 in Front Royal
$380,000 Price
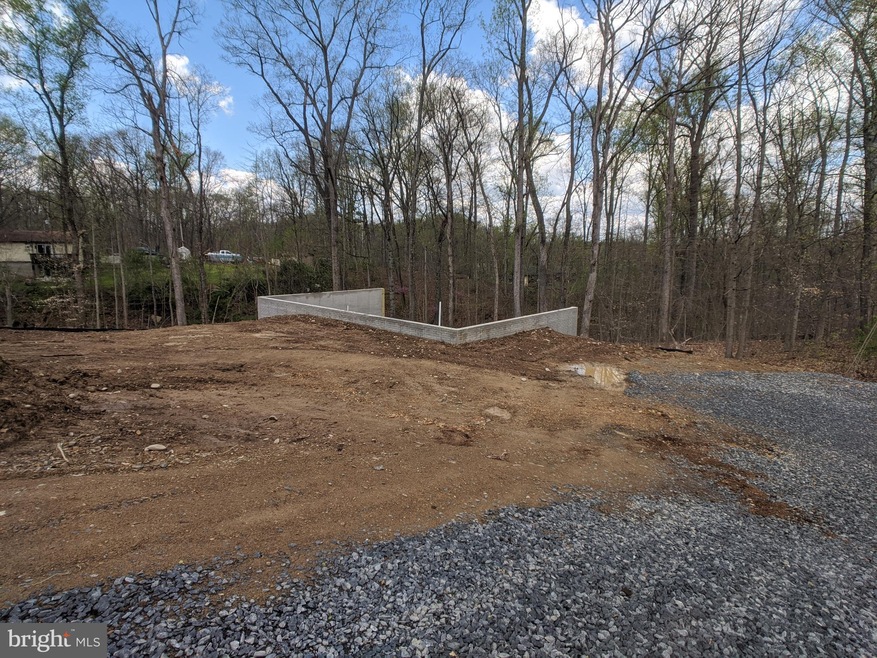
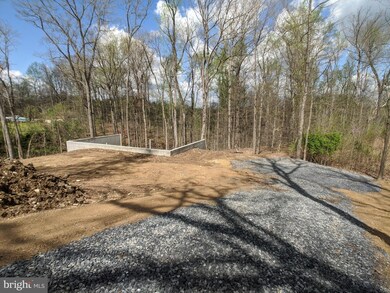


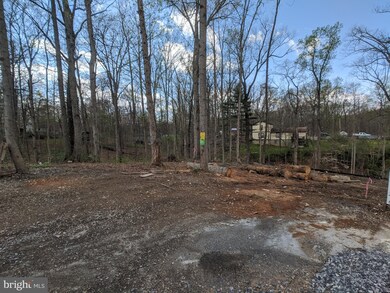

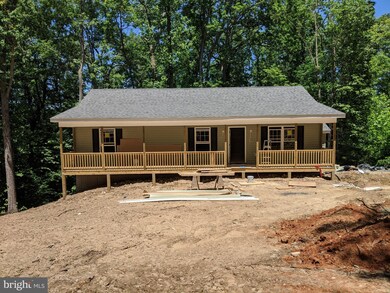
River Community and very close to town. No mountain roads here!! New home being built on secluded cul-de-sac In Shenandoah Shores. This particular street / court was platted years ago but never developed. So when you reach 671 Rollason it looks like a driveway but in fact It's a platted cul-de sac turn left at 671 and go to end of court to my real estate sign. little over 1/2 acre. Home Features :First Floor Square Footage 1,288,Basement Square Footage 1,288 (unfinished) Full Front Porch, Back Deck Square Footage , Walk-Out Basement, Premium Vinyl Siding, HD Architectural Shingles, Energy Star Vinyl Windows, Premium Life Proof Flooring throughout, Granite Countertops in Kitchen, Stainless Steel Appliances, Tile in Bathrooms, Over acre of land at cul-de-sac with privacy, Gas direct vent fireplace with stone surround, More photos as soon as the house is further along. Name was changed to 30 Hank Ct , Per county as Summit Ct was already taken
Last Agent to Sell the Property
(540) 722-9300 winchester@penfedrealty.com Berkshire Hathaway HomeServices PenFed Realty License #0225030073 Listed on: 04/09/2020
Last Buyer's Agent
(540) 662-4500 helpdesk@premiermove.com Coldwell Banker Premier License #0225047999
Sabrina Johnson
Keller Williams Realty/Lee Beaver & Assoc.
(540) 340-6915
66 Total Sales
1 in Front Royal
$380,000 Price
Catherine DeMay
Real Broker, LLC
(561) 739-4495
64 Total Sales
1 in Front Royal
$799,000 Price
Walther Vasquez Johnson
Samson Properties
(571) 500-3816
150 Total Sales
2 in Front Royal
$340K - $375K Price Range
Stuart Sinclair
Coldwell Banker Premier
(540) 329-1671
92 Total Sales
2 in Front Royal
$335K - $364K Price Range
Anita Rhodes
Johnston and Rhodes Real Estate
(540) 766-5370
143 Total Sales
4 in Front Royal
$190K - $650K Price Range
Stacy Martin
Keller Williams Realty/Lee Beaver & Assoc.
(202) 883-3264
115 Total Sales
1 in Front Royal
$780,000 Price
We collect this data history from publicly available records. To have your information removed, we recommend requesting removal directly through your county’s website.
| Date | Event | Price | List to Sale | Price per Sq Ft |
|---|---|---|---|---|
| 07/31/2020 07/31/20 | Sold | $280,275 | +5.8% | $218 / Sq Ft |
| 07/02/2020 07/02/20 | Price Changed | $264,900 | +1.9% | $206 / Sq Ft |
| 05/15/2020 05/15/20 | Pending | -- | -- | -- |
| 05/14/2020 05/14/20 | For Sale | $259,900 | 0.0% | $202 / Sq Ft |
| 05/08/2020 05/08/20 | Pending | -- | -- | -- |
| 04/09/2020 04/09/20 | For Sale | $259,900 | -- | $202 / Sq Ft |
Seller's Agent in 2020
Holly McCaffrey
BHHS PenFed (actual)
(540) 660-4073
30 Total Sales
Buyer's Agent in 2020
Wendy Conner
Coldwell Banker Premier
(540) 975-0390
111 Total Sales
Source: Bright MLS
MLS Number: VAWR139938
Disclaimer: Certain information contained herein is derived from information provided by parties other than Homes.com. All information provided is deemed reliable, but is not guaranteed to be accurate and should be independently verified.
The data relating to real estate for sale on this website appears in part through the BRIGHT Internet Data Exchange program, a voluntary cooperative exchange of property listing data between licensed real estate brokerage firms, and is provided by BRIGHT through a licensing agreement.
Listing information is from various brokers who participate in the Bright MLS IDX program and not all listings may be visible on the site.
The property information being provided on or through the website is for the personal, non-commercial use of consumers and such information may not be used for any purpose other than to identify prospective properties consumers may be interested in purchasing.
Some properties which appear for sale on the website may no longer be available because they are for instance, under contract, sold or are no longer being offered for sale.
Property information displayed is deemed reliable but is not guaranteed.
Copyright 2026 Bright MLS, Inc.
Ask me questions while you tour the home.