
Mike Bast
Keller Williams Clients Choice Realty
(719) 652-6966
50 Total Sales
2 in Pueblo West
$395K - $400K Price Range

Estimated Value: $448,178
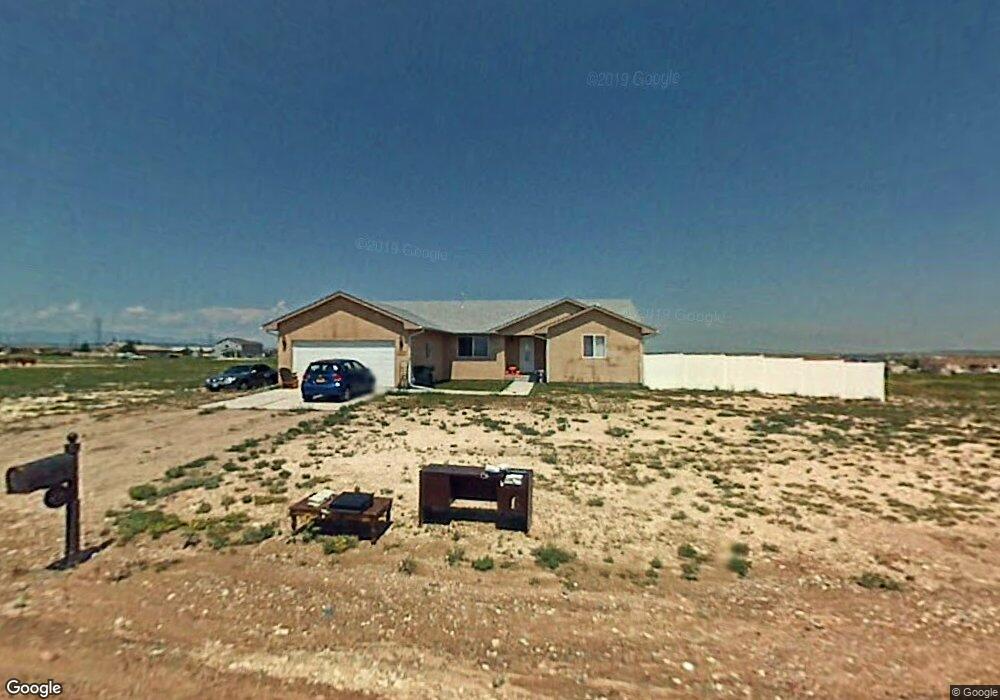
PRICE REDUCED $5000!! Looking for comfort in large bedrooms, Well you found it. This is a must see with extremely large bedrooms. Galley kitchen has Beautiful dark cabinets, granite countertops, eat-in nook, tile floor, upgraded faucet, and stainless steel appliances. Master has a large room with a 5 piece bath with Jacuzzi tub and walk-in closet. Formal dinning room that will allow for a large family. This home offers beautiful architectural enhancements and NEW carpet throughout the house and was completely remodeled in 2012. Front sprinkler and drip system and a nice deck to sit and take in the breathtaking Colorado Mountain views. House has an unfinished basement to put your own personal touches.
Last Agent to Sell the Property
Rochelle Cozzolino
RE/MAX Associates Listed on: 02/15/2015
Last Buyer's Agent
Rochelle Cozzolino
RE/MAX Associates Listed on: 02/15/2015
We collect this data history from publicly available records. To have your information removed, we recommend requesting removal directly through your county’s website.
Mike Bast
Keller Williams Clients Choice Realty
(719) 652-6966
50 Total Sales
2 in Pueblo West
$395K - $400K Price Range
Bobbi Price
The Platinum Group Realtors
(719) 259-4381
143 Total Sales
26 in Pueblo West
$15K - $500K Price Range
Dawn Kuster
Key Realty
(719) 749-7514
83 Total Sales
1 in Pueblo West
$30,000 Price
Lorraine Amos
Rocky Mountain Living Colorado LLC
(719) 781-8121
92 Total Sales
4 in Pueblo West
$34K - $600K Price Range
Amy Thompson
Coldwell Banker Realty
(720) 573-0517
96 Total Sales
2 in Pueblo West
$435,000 Price Range
Marisol Quijada
Keller Williams Partners
(719) 781-8664
42 Total Sales
2 in Pueblo West
$436,000 Price Range
We collect this data history from publicly available records. To have your information removed, we recommend requesting removal directly through your county’s website.
| Date | Buyer | Sale Price | Title Company |
|---|---|---|---|
| $214,900 | Land Title Guarantee Company | ||
| Dunlap Tyler Kent | $195,000 | Land Title Guarantee Company | |
| Walker Mickey Lee | $194,500 | Landamerica | |
| Phillips Construction Co | $13,500 | Ltp | |
| Destefano Richard | -- | -- | |
| Real Estate Exchange Ltd | -- | -- | |
| Mohr Alfred O + Lorraine V | -- | -- |
We collect this data history from publicly available records. To have your information removed, we recommend requesting removal directly through your county’s website.
| Date | Status | Borrower | Loan Amount |
|---|---|---|---|
| Open | $287,000 | ||
| Closed | Whiting Cameron James | $230,000 | |
| Closed | Whiting Cameron James | $208,453 | |
| Previous Owner | Dunlap Tyler Kent | $199,192 | |
| Previous Owner | Walker Mickey Lee | $196,485 | |
| Previous Owner | Walker Mickey Lee | $5,763 | |
| Previous Owner | Phillips Construction Co | $146,400 |
We collect this data history from publicly available records. To have your information removed, we recommend requesting removal directly through your county’s website.
| Date | Event | Price | List to Sale | Price per Sq Ft | Prior Sale |
|---|---|---|---|---|---|
| 07/16/2015 07/16/15 | Sold | $214,900 | -2.3% | $112 / Sq Ft | |
| 02/15/2015 02/15/15 | Pending | -- | -- | -- | |
| 02/15/2015 02/15/15 | For Sale | $220,000 | +12.8% | $115 / Sq Ft | |
| 03/18/2013 03/18/13 | Sold | $195,000 | -2.5% | $102 / Sq Ft | View Prior Sale |
| 02/15/2013 02/15/13 | Pending | -- | -- | -- | |
| 02/15/2013 02/15/13 | For Sale | $199,900 | -- | $104 / Sq Ft |
We collect this data history from publicly available records. To have your information removed, we recommend requesting removal directly through your county’s website.
| Year | Tax Paid | Tax Assessment Tax Assessment Total Assessment is a certain percentage of the fair market value that is determined by local assessors to be the total taxable value of land and additions on the property. | Land | Improvement |
|---|---|---|---|---|
| 2025 | $3,101 | $29,320 | ||
| 2024 | $2,492 | $24,840 | ||
| 2023 | $2,522 | $28,530 | $3,750 | $24,780 |
| 2022 | $2,917 | $29,070 | $2,020 | $27,050 |
| 2021 | $2,334 | $23,340 | $2,070 | $21,270 |
| 2020 | $1,909 | $23,340 | $2,070 | $21,270 |
| 2019 | $1,904 | $19,050 | $501 | $18,549 |
| 2018 | $1,735 | $17,351 | $504 | $16,847 |
| 2017 | $1,737 | $17,351 | $504 | $16,847 |
| 2016 | $1,648 | $16,490 | $716 | $15,774 |
| 2015 | $1,634 | $16,490 | $716 | $15,774 |
| 2014 | $1,391 | $14,025 | $756 | $13,269 |
RC
Seller's Agent in 2015
Rochelle Cozzolino
RE/MAX
OO
Buyer Co-Listing Agent in 2015
Outside Sales Agent Outside Sales Agent
Outside Sales Office
Source: Pueblo Association of REALTORS®
MLS Number: 154476
APN: 0-5-08-0-06-012
Disclaimer: Certain information contained herein is derived from information provided by parties other than Homes.com. All information provided is deemed reliable, but is not guaranteed to be accurate and should be independently verified.
IDX information is provided exclusively for personal, non-commercial use, and may not be used for any purpose other than to identify prospective properties consumers may be interested in purchasing. Information is deemed reliable but not guaranteed.
Ask me questions while you tour the home.