
Timothy Katerberg
RE/MAX of Grand Rapids (Stndl)
(616) 816-5815
85 Total Sales
2 in Ionia
$155,000 Price Range
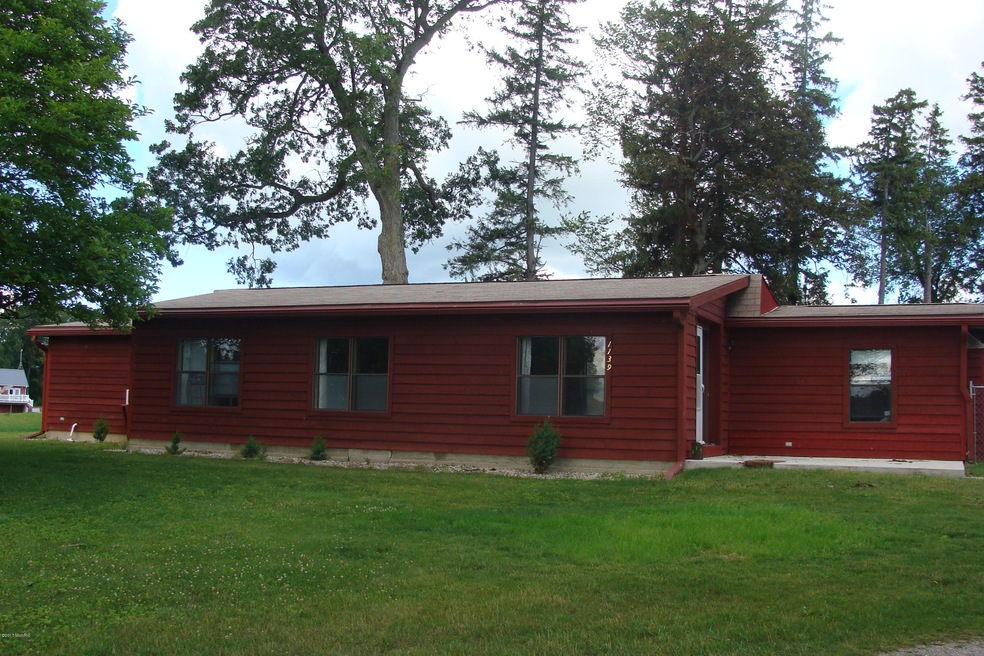

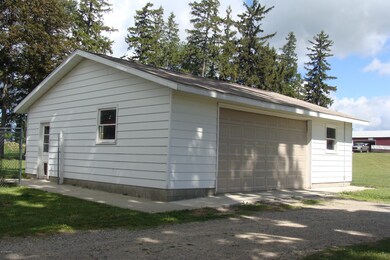
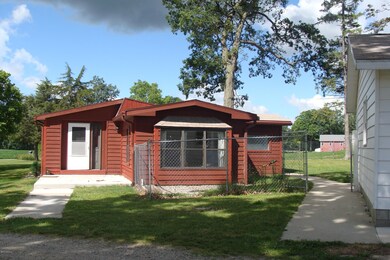
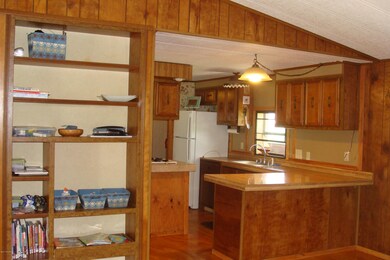


Location, location, location. Close to schools, shopping and freeway. 2.4 acres w/ large hip roof barn, 2 stall garage, open floor plan, manufactured home w/ basement, fenced back yard. Tenants are using the den as a 3rd bedroom.
Last Agent to Sell the Property
Nancy Badder
Carr Real Estate Inc. - I License #6501239201 Listed on: 06/26/2017
Last Buyer's Agent
Michelle DeHorn
Keller Williams Realty Rivertown
We collect this data history from publicly available records. To have your information removed, we recommend requesting removal directly through your county’s website.
Timothy Katerberg
RE/MAX of Grand Rapids (Stndl)
(616) 816-5815
85 Total Sales
2 in Ionia
$155,000 Price Range
Lori Knoll Ambs
Five Star Real Estate-W Q Ave
(269) 775-4877
106 Total Sales
1 in Ionia
$299,999 Price
Cory Maguire
Green Crown Real Estate LLC
(810) 285-7097
111 Total Sales
1 in Ionia
$180,000 Price
Heather Jones
Five Star Real Estate (Green)
(616) 344-6115
204 Total Sales
7 in Ionia
$85K - $280K Price Range
Cynthia Holliday
Best Homes of Michigan Cedar Springs
(989) 546-3044
50 Total Sales
4 in Ionia
$185K - $237K Price Range
Christine Merryweather
Chuck Jaqua, REALTOR
(616) 222-2879
119 Total Sales
2 in Ionia
$209K - $215K Price Range
We collect this data history from publicly available records. To have your information removed, we recommend requesting removal directly through your county’s website.
| Date | Buyer | Sale Price | Title Company |
|---|---|---|---|
| $98,000 | -- | ||
| -- | None Available | ||
| $104,000 | Chicago Title Insurance Co |
We collect this data history from publicly available records. To have your information removed, we recommend requesting removal directly through your county’s website.
| Date | Status | Borrower | Loan Amount |
|---|---|---|---|
| Previous Owner | -- | ||
| Previous Owner | $175,000 | ||
| Previous Owner | $150,000 |
We collect this data history from publicly available records. To have your information removed, we recommend requesting removal directly through your county’s website.
| Date | Event | Price | List to Sale | Price per Sq Ft |
|---|---|---|---|---|
| 08/29/2017 08/29/17 | Sold | $98,000 | -0.9% | $72 / Sq Ft |
| 07/06/2017 07/06/17 | Pending | -- | -- | -- |
| 06/26/2017 06/26/17 | For Sale | $98,900 | -- | $73 / Sq Ft |
We collect this data history from publicly available records. To have your information removed, we recommend requesting removal directly through your county’s website.
| Year | Tax Paid | Tax Assessment Tax Assessment Total Assessment is a certain percentage of the fair market value that is determined by local assessors to be the total taxable value of land and additions on the property. | Land | Improvement |
|---|---|---|---|---|
| 2026 | $1,328 | $51,100 | $17,700 | $33,400 |
| 2025 | $458 | $44,200 | $14,000 | $30,200 |
| 2024 | $4 | $44,200 | $14,000 | $30,200 |
| 2023 | $425 | $41,300 | $14,800 | $26,500 |
| 2022 | $393 | $41,300 | $14,800 | $26,500 |
| 2021 | $393 | $37,400 | $14,200 | $23,200 |
| 2020 | $389 | $37,400 | $14,200 | $23,200 |
| 2019 | $303 | $37,100 | $12,900 | $24,200 |
| 2018 | $1,080 | $33,600 | $12,900 | $20,700 |
| 2017 | $305 | $33,600 | $12,900 | $20,700 |
| 2016 | $303 | $32,200 | $11,500 | $20,700 |
| 2015 | -- | $32,200 | $11,500 | $20,700 |
N
Seller's Agent in 2017
Nancy Badder
Carr Real Estate Inc. - I
M
Buyer's Agent in 2017
Michelle DeHorn
Keller Williams Realty Rivertown
Source: MichRIC
MLS Number: 17031140

Disclaimer: Certain information contained herein is derived from information provided by parties other than Homes.com. All information provided is deemed reliable, but is not guaranteed to be accurate and should be independently verified.
Information is deemed reliable but not guaranteed.
Copyright 2026 MichRIC, LLC. All rights reserved.
Ask me questions while you tour the home.