
Michelle Kelley
EXP Realty LLC Mooresville
(980) 890-9239
77 Total Sales
1 in Salisbury
$221,000 Price
Estimated Value: $207,439
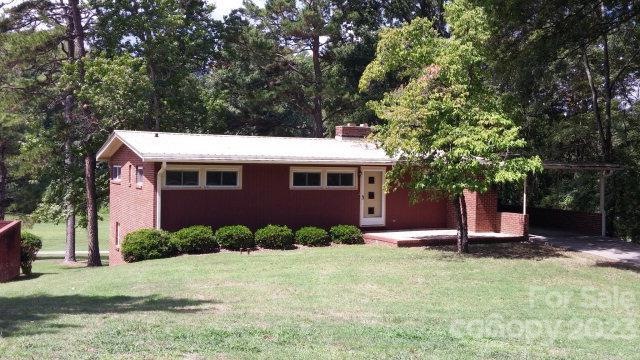
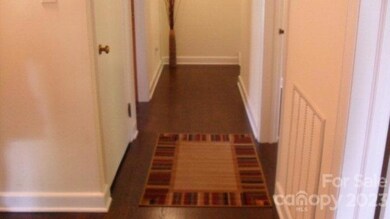
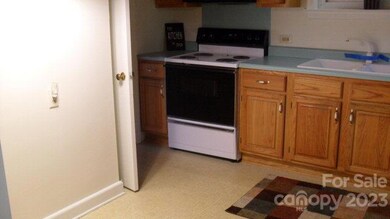
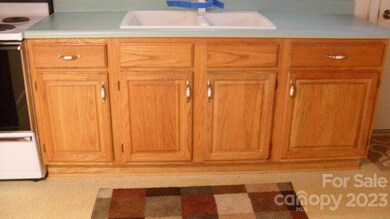
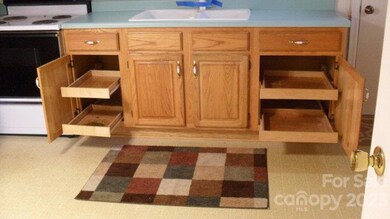
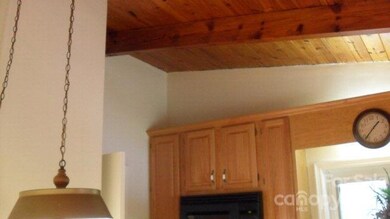
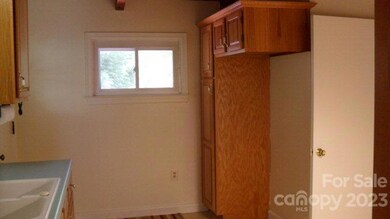
MOVE-IN READY,ranch style home with full basement.Fresh paint throughout;oak kitchen cabinets(with pull-outs);main floor replacement tilt-in windows;& clean oak floors.Very well maintained home/only one-family has owned this home since it was built.Home has circuit breakers and additional outlets throughout the home.Pine-beamed/vaulted ceilings throughout the main floor, brick wood burning fireplace and picture window with a view of a rear yard that is adjacent to the Salisbury Greenway.Additional vacant lot: Map 002 parcel 253 is part of this listing = .52 acre lot.Basement door to the rear yard;shower is plumbed in the basement next to the laundry area; tile bath floor; linoleum in Kitchen
We collect this data history from publicly available records. To have your information removed, we recommend requesting removal directly through your county’s website.
Michelle Kelley
EXP Realty LLC Mooresville
(980) 890-9239
77 Total Sales
1 in Salisbury
$221,000 Price
Ashley Parks
RE/MAX Crossroads
(980) 243-4219
85 Total Sales
1 in Salisbury
$370,000 Price
Cody Cobb
Jason Mitchell Real Estate
(336) 344-9664
49 Total Sales
1 in Salisbury
$226,000 Price
Christina Rainford
Coldwell Banker Realty
(866) 615-6402
55 Total Sales
1 in Salisbury
$280,000 Price
Mirta Arroyo
NorthGroup Real Estate LLC
(980) 635-2699
75 Total Sales
1 in Salisbury
$335,000 Price
Jasmine Swaggard
Costello Real Estate and Investments LLC
(513) 440-3451
57 Total Sales
1 in Salisbury
$346,500 Price
We collect this data history from publicly available records. To have your information removed, we recommend requesting removal directly through your county’s website.
| Date | Buyer | Sale Price | Title Company |
|---|---|---|---|
| $103,000 | None Available | ||
| Rufty Valerie Anne | -- | None Available |
We collect this data history from publicly available records. To have your information removed, we recommend requesting removal directly through your county’s website.
| Date | Status | Borrower | Loan Amount |
|---|---|---|---|
| Open | $60,000 | ||
| Open | Hansen Kjeff | $99,610 | |
| Closed | Hansen Kjeff | $105,000 | |
| Previous Owner | Rufty Lewis R | $50,000 |
We collect this data history from publicly available records. To have your information removed, we recommend requesting removal directly through your county’s website.
| Date | Event | Price | List to Sale | Price per Sq Ft |
|---|---|---|---|---|
| 06/24/2016 06/24/16 | Off Market | $103,000 | -- | -- |
| 03/22/2016 03/22/16 | Sold | $103,000 | -8.0% | $86 / Sq Ft |
| 02/09/2016 02/09/16 | Pending | -- | -- | -- |
| 09/01/2015 09/01/15 | For Sale | $112,000 | -- | $93 / Sq Ft |
We collect this data history from publicly available records. To have your information removed, we recommend requesting removal directly through your county’s website.
| Year | Tax Paid | Tax Assessment Tax Assessment Total Assessment is a certain percentage of the fair market value that is determined by local assessors to be the total taxable value of land and additions on the property. | Land | Improvement |
|---|---|---|---|---|
| 2026 | $2,043 | $170,806 | $25,536 | $145,270 |
| 2025 | $2,043 | $170,806 | $25,536 | $145,270 |
| 2024 | $2,043 | $170,806 | $25,536 | $145,270 |
| 2023 | $2,043 | $170,806 | $25,536 | $145,270 |
| 2022 | $1,383 | $100,395 | $20,429 | $79,966 |
| 2021 | $1,383 | $100,395 | $20,429 | $79,966 |
| 2020 | $1,383 | $100,395 | $20,429 | $79,966 |
| 2019 | $1,589 | $115,419 | $20,429 | $94,990 |
| 2018 | $1,431 | $105,291 | $20,428 | $84,863 |
| 2017 | $1,423 | $105,291 | $20,428 | $84,863 |
| 2016 | $1,384 | $105,291 | $20,428 | $84,863 |
| 2015 | $1,392 | $105,291 | $20,428 | $84,863 |
| 2014 | $1,272 | $97,336 | $20,428 | $76,908 |
Source: Canopy MLS
MLS Number: R58091
APN: 002-218
Disclaimer: Certain information contained herein is derived from information provided by parties other than Homes.com. All information provided is deemed reliable, but is not guaranteed to be accurate and should be independently verified.
All data is obtained from various sources and may not have been verified by broker or MLS GRID. Supplied Open House Information is subject to change without notice. All information should be independently reviewed and verified for accuracy. Properties may or may not be listed by the office/agent presenting the information. Some IDX listings have been excluded from this website.
Based on information submitted to the MLS GRID
Listings courtesy of Canopy MLS as distributed by MLS GRID
Ask me questions while you tour the home.