K
Seller's Agent in 2023
Kelli Goforth
Keller Williams KC North
(816) 582-5799
1 in this area
26 Total Sales

Estimated Value: $376,000 - $429,692
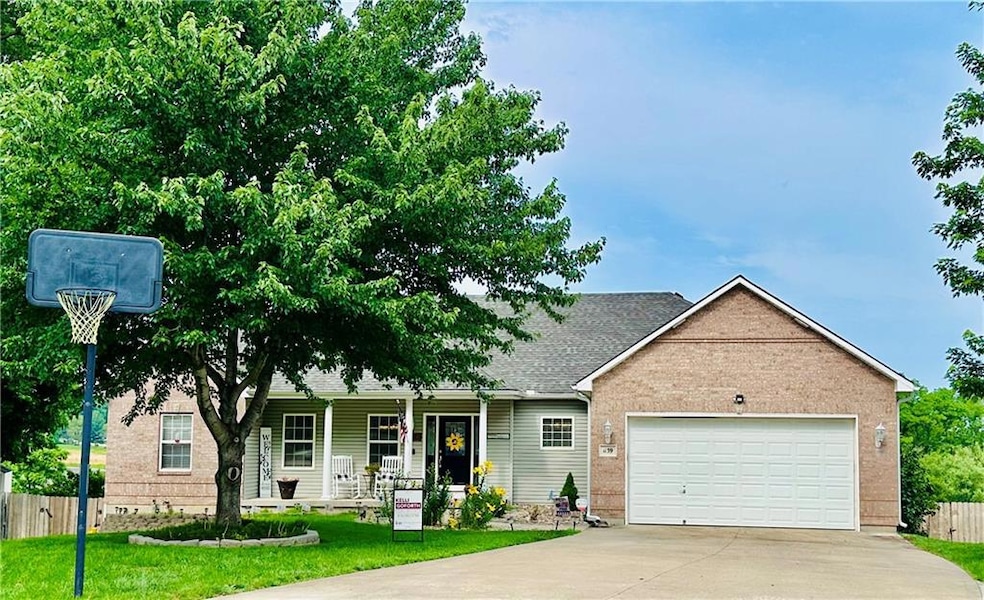
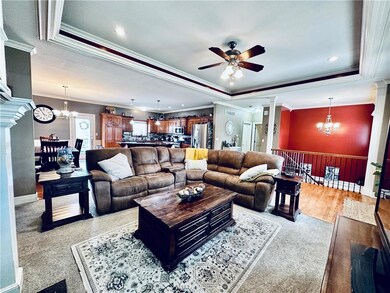
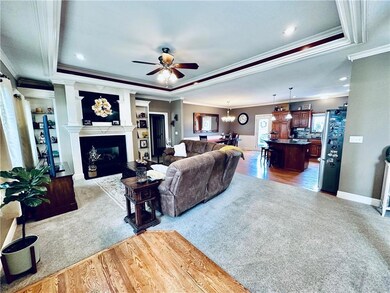
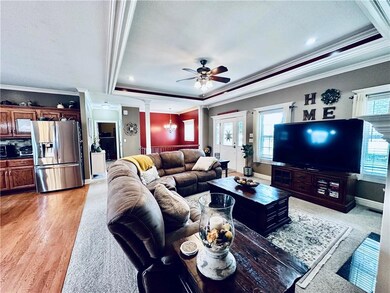
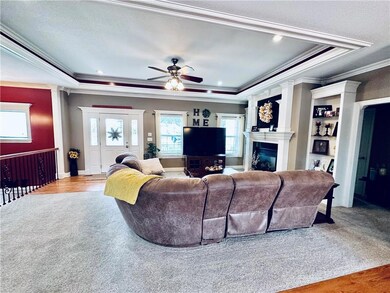
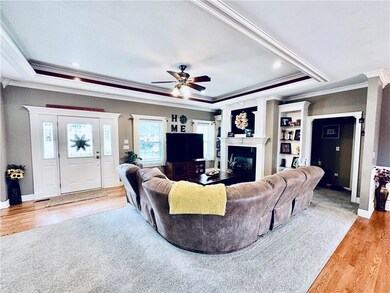
Seriously, You will want to see this house. Very nice floor plan. Ranch style home with a very open concept. Enter the Great Room that is all open to the kitchen and dinning room. Lots of room to move around. Fireplace in the Great Room.
Large Master Bedroom with a large walk in closet. Master bath suite. 2nd and 3rd bedrooms on the main level. Finished walk out basement. Basement is huge and offers so many options, opportunites and potential to decorate how you want.
4th and 5th bedrooms in basement. In different parts of the home updated flooring, updated paint, newer pool liner and the list goes on. The bask yard is amazing. Large patio are with and in ground pool. Built in firepit. Extra large deck. These homes with all of these amenties are hard to find. Home is in great condition. I would recommend to set up your showings quickly. Should go fast.
Last Agent to Sell the Property
Keller Williams KC North Brokerage Phone: 816-582-5799 License #1999108720 Listed on: 06/09/2023

We collect this data history from publicly available records. To have your information removed, we recommend requesting removal directly through your county’s website.
We collect this data history from publicly available records. To have your information removed, we recommend requesting removal directly through your county’s website.
| Date | Buyer | Sale Price | Title Company |
|---|---|---|---|
| -- | Stewart Title Company | ||
| -- | First American Title | ||
| -- | First American Title | ||
| -- | Kansas City Title |
We collect this data history from publicly available records. To have your information removed, we recommend requesting removal directly through your county’s website.
| Date | Status | Borrower | Loan Amount |
|---|---|---|---|
| Open | $392,755 | ||
| Previous Owner | $227,260 | ||
| Previous Owner | $185,000 |
We collect this data history from publicly available records. To have your information removed, we recommend requesting removal directly through your county’s website.
| Date | Event | Price | List to Sale | Price per Sq Ft | Prior Sale |
|---|---|---|---|---|---|
| 08/02/2023 08/02/23 | Sold | -- | -- | -- | |
| 06/15/2023 06/15/23 | Pending | -- | -- | -- | |
| 06/09/2023 06/09/23 | For Sale | $409,900 | +67.4% | $124 / Sq Ft | |
| 10/28/2013 10/28/13 | Sold | -- | -- | -- | View Prior Sale |
| 10/05/2013 10/05/13 | Pending | -- | -- | -- | |
| 09/12/2013 09/12/13 | For Sale | $244,900 | -- | $73 / Sq Ft |
We collect this data history from publicly available records. To have your information removed, we recommend requesting removal directly through your county’s website.
| Year | Tax Paid | Tax Assessment Tax Assessment Total Assessment is a certain percentage of the fair market value that is determined by local assessors to be the total taxable value of land and additions on the property. | Land | Improvement |
|---|---|---|---|---|
| 2025 | $5,948 | $66,084 | $6,842 | $59,242 |
| 2024 | $5,920 | $74,898 | $9,158 | $65,740 |
| 2023 | $5,920 | $74,898 | $9,158 | $65,740 |
| 2022 | $4,157 | $49,970 | $6,281 | $43,689 |
| 2021 | $4,156 | $49,970 | $6,281 | $43,689 |
| 2020 | $4,005 | $47,500 | $6,281 | $41,219 |
| 2019 | $4,220 | $50,547 | $6,281 | $44,266 |
| 2018 | $1,724,686 | $43,992 | $5,466 | $38,526 |
| 2017 | $3,696 | $43,992 | $5,466 | $38,526 |
| 2016 | $3,236 | $42,047 | $5,643 | $36,404 |
| 2014 | $2,877 | $37,173 | $6,207 | $30,966 |
K
Seller's Agent in 2023
Kelli Goforth
Keller Williams KC North
(816) 582-5799
1 in this area
26 Total Sales
Buyer's Agent in 2023
Kristina Stricklin
RE/MAX Premier Properties
(816) 519-4197
1 in this area
20 Total Sales
K
Seller's Agent in 2013
Kevin Perrin
Next Level Realty LC
Source: Heartland MLS
MLS Number: 2439581
APN: 16-620-04-13-00-0-00-000
Disclaimer: Certain information contained herein is derived from information provided by parties other than Homes.com. All information provided is deemed reliable, but is not guaranteed to be accurate and should be independently verified.
All data is obtained from various sources and may not have been verified by broker or MLS GRID. Supplied Open House Information is subject to change without notice. All information should be independently reviewed and verified for accuracy. Properties may or may not be listed by the office/agent presenting the information. Some IDX listings have been excluded from this website. Prices displayed on all Sold listings are the Last Known Listing Price and may not be the actual selling price.
Listings courtesy of Heartland MLS as distributed by MLS GRID.
Based on information submitted to the MLS GRID
Listing Information presented by local MLS brokerage: TEN-X, INC., local REALTOR®- Arlene Richardson - (888) 952-6393
Ask me questions while you tour the home.