
Cheryl Collins
Century 21 Affiliated
(442) 291-1174
13 Total Sales
1 in Fallbrook
$800,000 Price
Estimated Value: $927,000 - $933,000
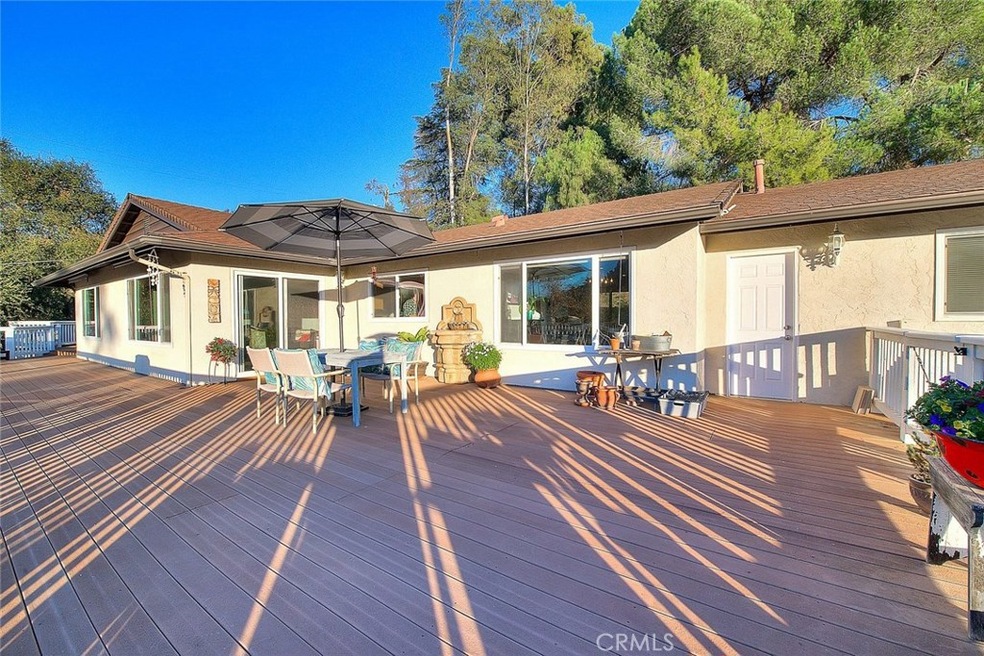
CHARMING FALLBROOK RANCH & SPECTACULAR VISTAS: This well built ranch rambler features three bedrooms and two bathrooms. A full 1,500 sq foot of wrap around deck boasts welcoming vistas of stunning sunsets and city lights. Freshly decorated with light colors and energy efficient canned lighting makes every corner of this home shine bright. Beautiful dark wood flooring throughout living and dining rooms that adds a warmth and "beachy" feel. Kitchen is perfectly placed with stone counters and stainless appointments and windows with expansive views to enjoy. The abundance of dual-paned windows fill this home with sunlight. Family and guests will gather around the wonderful red brick bee-hive fireplace adds warmth and is at the heart of this home for the holidays. The master has spectacular views and recently renovated sexy en-suite. All bedrooms are generous and private with ample closet space. The guest bath has been completely renovated and well appointed with spa like features. The drive is lengthy, private and leads up to an attached spacious two car garage and auto port. The vast private acre is treed and shaded for your garden creativity. You will not be disappointed with this home…it is truly beautiful and perfect for your families privacy and security.
Last Agent to Sell the Property
DARNEY REALTY License #01458057 Listed on: 12/22/2020
Last Buyer's Agent
Jacquelyn Larson
Coldwell Banker West License #01407829
We collect this data history from publicly available records. To have your information removed, we recommend requesting removal directly through your county’s website.
Cheryl Collins
Century 21 Affiliated
(442) 291-1174
13 Total Sales
1 in Fallbrook
$800,000 Price
Woody Henderson
American Dreams Real Estate
(858) 221-4971
105 Total Sales
3 in Fallbrook
$635K - $862K Price Range
Agne Isidro
Innovate Realty, Inc.
(858) 757-8350
61 Total Sales
2 in Fallbrook
$730K - $900K Price Range
Richard King
HomeSmart Realty West
(760) 515-4280
29 Total Sales
4 in Fallbrook
$1.3M - $1.6M Price Range
Kevin Laurent
First Team Real Estate
(858) 352-7614
69 Total Sales
3 in Fallbrook
$168K - $350K Price Range
Susana Vickery
eXp Realty of Southern California, Inc.
(858) 585-7552
55 Total Sales
1 in Fallbrook
$637,000 Price
We collect this data history from publicly available records. To have your information removed, we recommend requesting removal directly through your county’s website.
| Date | Buyer | Sale Price | Title Company |
|---|---|---|---|
| $665,000 | Ticor Title Riverside | ||
| Vancil Robert Gregory | -- | Lawyers Title Company | |
| Vancil Robert G | $440,000 | Chicago Title Co | |
| Katzenbach David John | $295,000 | Chicago Title Co | |
| Cables Michael R | -- | -- | |
| Cables Michael R | $170,000 | Chicago Title Company | |
| -- | $133,000 | -- |
We collect this data history from publicly available records. To have your information removed, we recommend requesting removal directly through your county’s website.
| Date | Status | Borrower | Loan Amount |
|---|---|---|---|
| Open | $680,295 | ||
| Previous Owner | Vancil Robert Gregory | $407,000 | |
| Previous Owner | Vancil Robert Gregory | $10,000 | |
| Previous Owner | Vancil Robert Gregory | $320,000 | |
| Previous Owner | Vancil Robert G | $263,950 | |
| Previous Owner | Katzenbach David John | $242,000 | |
| Previous Owner | Katzenbach David John | $236,000 |
We collect this data history from publicly available records. To have your information removed, we recommend requesting removal directly through your county’s website.
| Date | Event | Price | List to Sale | Price per Sq Ft |
|---|---|---|---|---|
| 02/05/2021 02/05/21 | Sold | $665,000 | +1.5% | $357 / Sq Ft |
| 01/04/2021 01/04/21 | Pending | -- | -- | -- |
| 12/31/2020 12/31/20 | For Sale | $654,900 | -- | $351 / Sq Ft |
We collect this data history from publicly available records. To have your information removed, we recommend requesting removal directly through your county’s website.
| Year | Tax Paid | Tax Assessment Tax Assessment Total Assessment is a certain percentage of the fair market value that is determined by local assessors to be the total taxable value of land and additions on the property. | Land | Improvement |
|---|---|---|---|---|
| 2026 | $7,759 | $734,208 | $375,447 | $358,761 |
| 2025 | $7,576 | $719,813 | $368,086 | $351,727 |
| 2024 | $7,576 | $705,700 | $360,869 | $344,831 |
| 2023 | $7,351 | $691,864 | $353,794 | $338,070 |
| 2022 | $7,354 | $678,299 | $346,857 | $331,442 |
| 2021 | $6,107 | $577,932 | $295,533 | $282,399 |
| 2020 | $5,916 | $550,000 | $278,000 | $272,000 |
| 2019 | $5,752 | $535,000 | $271,000 | $264,000 |
| 2018 | $5,777 | $535,000 | $271,000 | $264,000 |
| 2017 | $750 | $490,000 | $249,000 | $241,000 |
| 2016 | $4,718 | $440,000 | $224,000 | $216,000 |
| 2015 | $4,282 | $400,000 | $204,000 | $196,000 |
| 2014 | $4,284 | $400,000 | $204,000 | $196,000 |
Seller's Agent in 2021
KIMBERLY DARNEY
DARNEY REALTY
(714) 657-6634
12 Total Sales
JL
Buyer's Agent in 2021
Jacquelyn Larson
Coldwell Banker West
Source: California Regional Multiple Listing Service (CRMLS)
MLS Number: CV20261675
APN: 123-150-57
Disclaimer: Certain information contained herein is derived from information provided by parties other than Homes.com. All information provided is deemed reliable, but is not guaranteed to be accurate and should be independently verified.
The multiple listing data appearing on this website, or contained in reports produced therefrom, is owned and copyrighted by California Regional Multiple Listing Service, Inc. ("CRMLS") and is protected by all applicable copyright laws. Information provided is for viewer's personal, non-commercial use and may not be used for any purpose other than to identify prospective properties the viewer may be interested in purchasing. All listing data, including but not limited to square footage and lot size is believed to be accurate, but the listing Agent, listing Broker and CRMLS and its affiliates do not warrant or guarantee such accuracy. The viewer should independently verify the listed data prior to making any decisions based on such information by personal inspection and/or contacting a real estate professional.
Based on information from California Regional Multiple Listing Service, Inc. and /or other sources. All data, including all measurements and calculations of area, is obtained from various sources and has not been, and will not be, verified by broker or MLS. All information should be independently reviewed and verified for accuracy. Properties may or may not be listed by the office/agent presenting the information
Ask me questions while you tour the home.