NOT LISTED FOR SALE

Estimated Value: $145,000 - $172,000

2 Beds
1 Bath
1,578 Sq Ft
$98/Sq Ft Est. Value

Sale Details

Date Sold: October 20, 2025

Current estimated payment $1,055 / mo

91 Days on Market

Highlights

  • Main Floor Primary Bedroom
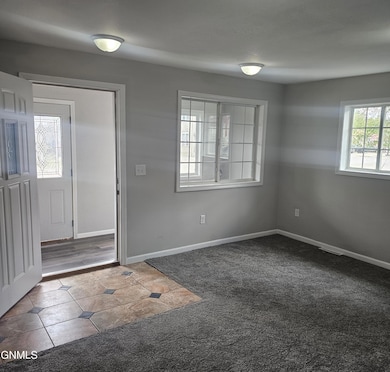
  • Living Room
  • Entrance Foyer
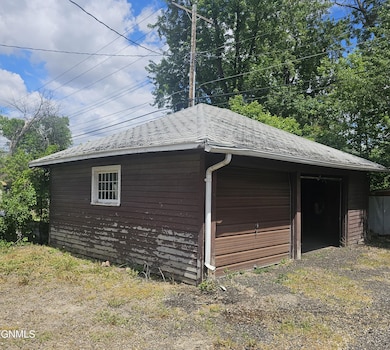
  • 1 Car Detached Garage
  • Laundry Room
  • Fireplace in Basement

About This Home

As of October 2025

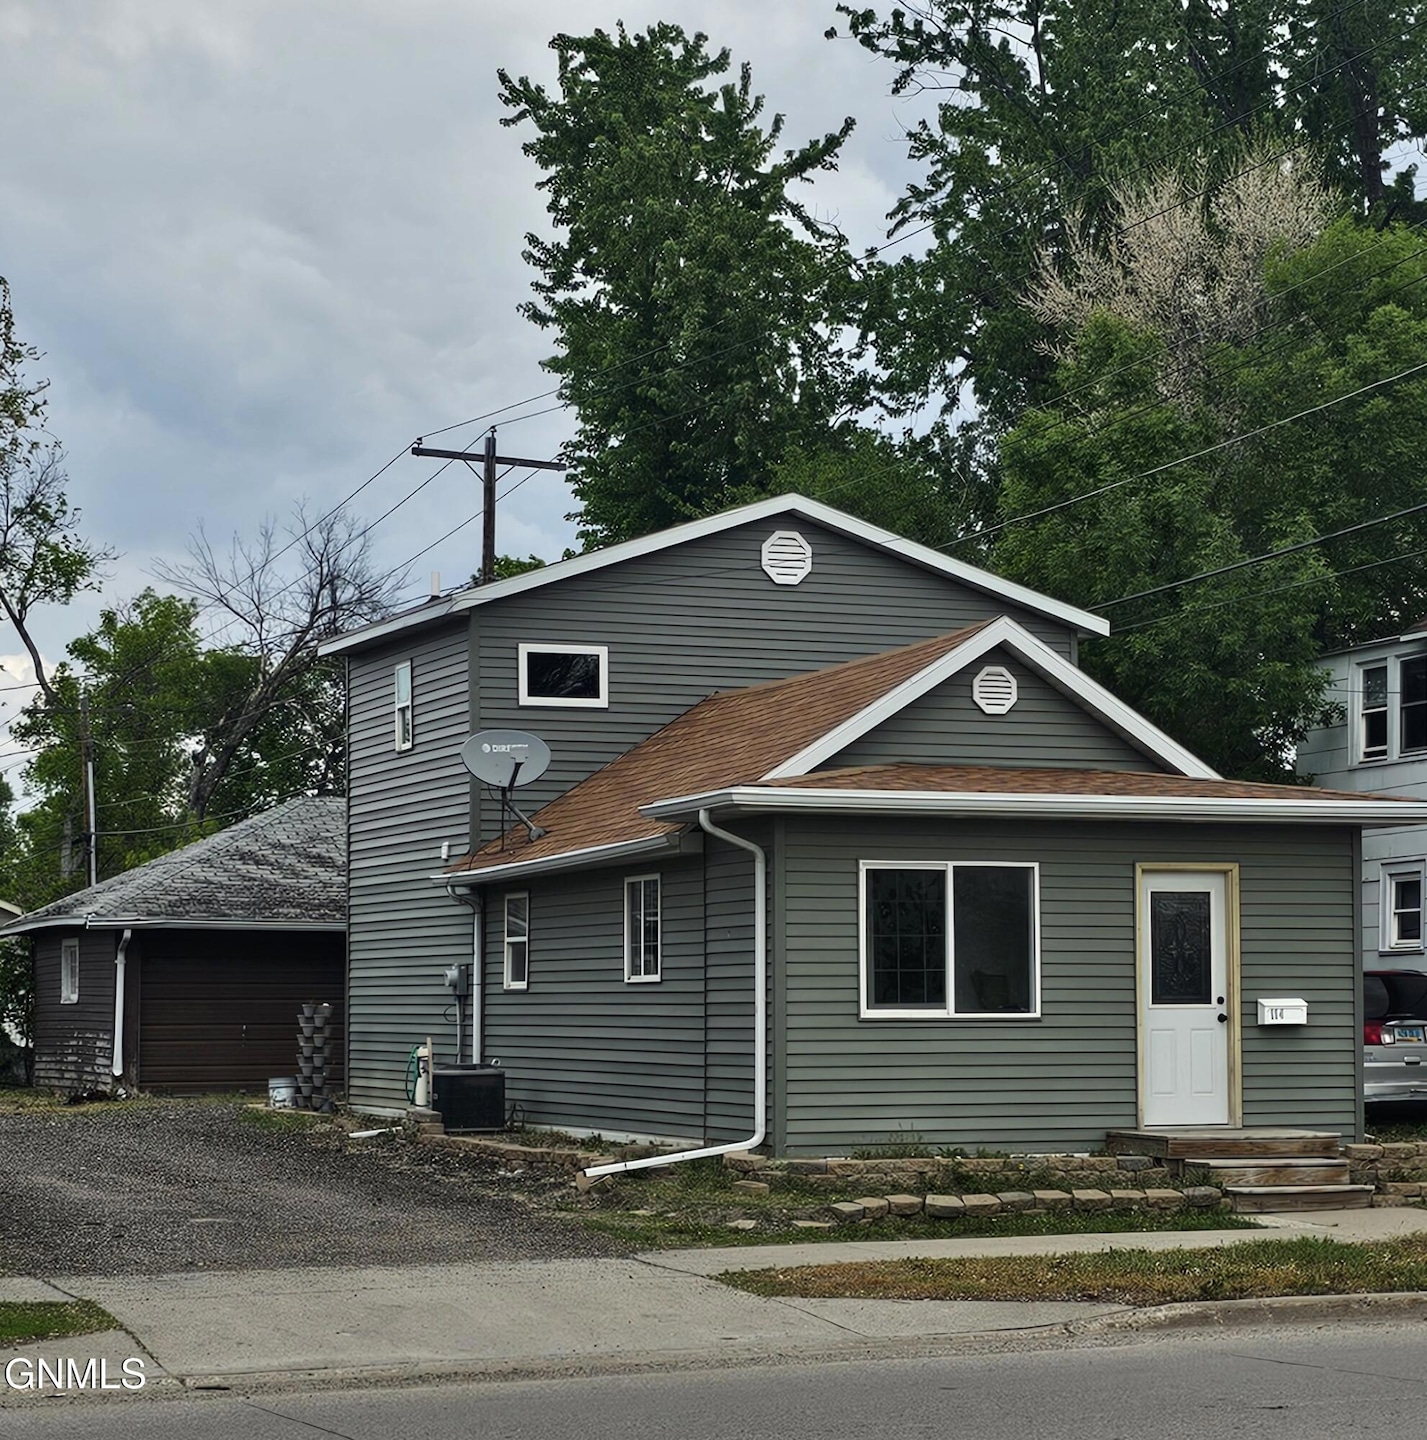
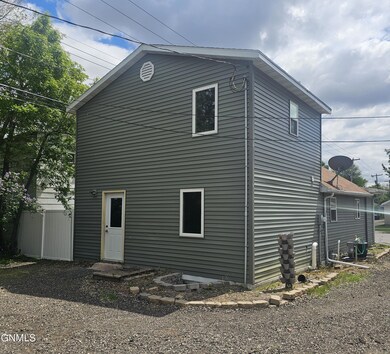
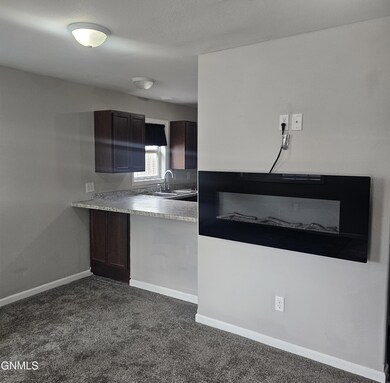
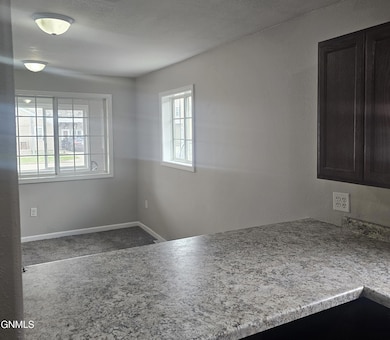
Price drop! Why rent. Check out this 2 bedroom, 1 bath 2 Story remodelled home ready to move in. Close to downtown. This will require a conventional loan as garage needs paint and shingles.

Last Agent to Sell the Property

Mike Gergen

Keller Williams Inspire Realty License #ND7091 Listed on: 05/30/2025

Keller Williams Inspire Realty

Last Buyer's Agent

Alicia Wanzek

RE/MAX Now - JM License #10715

RE/MAX Now - JM
Create a Home Valuation Report for This Property
The Home Valuation Report is an in-depth analysis detailing your home's value as well as a comparison with similar homes in the area

Home Details

Home Type

  • Single Family

Est. Annual Taxes

  • $2,377

Year Built

  • Built in 1950

Lot Details

  • 4,000 Sq Ft Lot
  • Lot Dimensions are 40 x 100

Parking

  • 1 Car Detached Garage
  • Driveway

Home Design

  • Block Foundation
  • Shingle Roof
  • Vinyl Siding

Interior Spaces

  • 2-Story Property
  • Entrance Foyer
  • Living Room
  • Laundry Room

Flooring

  • Carpet
  • Ceramic Tile

Bedrooms and Bathrooms

  • 2 Bedrooms
  • Primary Bedroom on Main
  • 1 Full Bathroom

Finished Basement

  • Fireplace in Basement
  • Basement Window Egress

Schools

  • Jamestown High School

Utilities

  • Forced Air Heating and Cooling System
  • Heating System Uses Natural Gas
  • Natural Gas Connected
  • Cable TV Available

Listing and Financial Details

  • Assessor Parcel Number 74-5111020

Home Details

Home Type

Single Family

Est. Annual Taxes

$2,377

Year Built

Built in 1950

Lot Details

4,000 Sq Ft Lot

Parking

1

Listing Details

  • Architectural Style: Two-Story
  • Unit Levels: One, Two
  • Property Sub Type: Single Family Residence
  • Prop. Type: Residential
  • Road Frontage Type: City Street
  • Year Built: 1950
  • Above Grade Finished Sq Ft: 1078.0
  • Fireplace: Yes
  • Garage Yn: Yes
  • Utilities Electricity Connected: Yes
  • Utilities Natural Gas Connected: Yes
  • Utilities Sewer Connected: Yes
  • Utilities Water Connected: Yes
  • Roof:Shingle: Yes
  • Cooling Central Air: Yes
  • Levels One: Yes
  • Flooring Carpet: Yes
  • Water Source Public: Yes
  • Sewer:Public Sewer: Yes
  • Rooms:Bedroom 2: Yes
  • Rooms:Laundry: Yes
  • Rooms Living Room2: Yes
  • Architectural Style Two-Story: Yes
  • Levels Two: Yes
  • Utilities Cable Connected: Yes
  • Flooring Ceramic Tile: Yes
  • Foundation Block2: Yes
  • Fireplace Features Basement3: Yes
  • Special Features: None

Interior Features

  • Has Basement: Egress Windows, Finished, See Remarks
  • Flooring: Carpet, Ceramic Tile
  • Appliances: None
  • Total Bedrooms: 2
  • Fireplace Features: Basement
  • Interior Amenities: See Remarks, Main Floor Bedroom
  • Full Bathrooms: 1
  • Below Grade Sq Ft: 500.0
  • Fireplaces: 1
  • Interior Features Main Floor Bedroom: Yes
  • Basement Finished: Yes
  • Basement:Egress Windows: Yes
  • Appliances:None13: Yes
  • Other Rooms:Entrance Foyer: Yes
  • Interior Features:See Remarks10: Yes

Exterior Features

  • Construction Type: Vinyl Siding
  • Exterior Features: None
  • Lot Features: Lot - Owned
  • Roof: Shingle
  • Acres: 0.09
  • Foundation Details: Block
  • General Property Information:Accessibility Features: No
  • Construction Materials:Vinyl Siding: Yes

Garage/Parking

  • Garage Spaces: 1.0
  • Parking Features: Detached, See Remarks, Driveway
  • ParkingFeaturesGarageDimensions: 25 x 20
  • Attached Garage: No
  • General Property Information:Garage: Yes
  • General Property Information:Garage Spaces: 1.0
  • Parking Features:Driveway: Yes
  • Parking Features:Detached: Yes

Utilities

  • Cooling: Central Air
  • Heating: Fireplace(s), Forced Air, Natural Gas
  • Sewer: Public Sewer
  • Utilities: Sewer Connected, Natural Gas Connected, Water Connected, Trash Pickup - Public, Cable Connected, Electricity Connected
  • Water Source: Public
  • Cooling Y N: Yes
  • HeatingYN: Yes
  • Heating:Forced Air: Yes
  • Heating:Natural Gas: Yes
  • Heating:Fireplace(s): Yes

Association/Amenities

  • General Property Information:Association: No

Schools

  • High School: Jamestown High

Lot Info

  • Lot Dimensions: 40 x 100
  • Lot Size Sq Ft: 4000.0
  • ResoLotSizeUnits: Acres
  • Parcel #: 74-5111020

Tax Info

  • Tax Year: 2024
  • Tax Annual Amount: 2377.46

Ownership History

We collect this data history from publicly available records. To have your information removed, we recommend requesting removal directly through your county’s website.

Date Name Owned For Owner Type

Purchase Details

Listed on
May 30, 2025
Closed on
Oct 20, 2025
Sold by
Laqua Richard and Carlson Deb
Bought by
Seller's Agent
Mike Gergen
Keller Williams Inspire Realty
Buyer's Agent
Alicia Wanzek
RE/MAX Now - JM
List Price
$169,900
Views
132
Current Estimated Value
$155,181

Home Financials for this Owner

Home Financials are based on the most recent Mortgage that was taken out on this home.
Avg. Annual Appreciation
8.87%
Original Mortgage
$124,000
Outstanding Balance
$123,059
Interest Rate
6.35%
Mortgage Type
New Conventional
Estimated Equity
$32,122
Source: Public Records

Home Values in the Area

Source: Public Records

Average Home Value in this Area


Source: Public Records

Agents Specializing in Jamestown, ND

See All Agents

Purchase History

We collect this data history from publicly available records. To have your information removed, we recommend requesting removal directly through your county’s website.

Date Buyer Sale Price Title Company
$144,000 Quality Title
Source: Public Records

Mortgage History

We collect this data history from publicly available records. To have your information removed, we recommend requesting removal directly through your county’s website.

Date Status Borrower Loan Amount
Open $124,000
Previous Owner Laqua Richard $71,000
Source: Public Records

Property History

We collect this data history from publicly available records. To have your information removed, we recommend requesting removal directly through your county’s website.

Date Event Price List to Sale Price per Sq Ft Prior Sale
10/20/2025 10/20/25 Sold -- -- --
08/29/2025 08/29/25 Pending -- -- --
08/20/2025 08/20/25 Price Changed $149,900 -6.3% $95 / Sq Ft
07/15/2025 07/15/25 Price Changed $159,900 -5.9% $101 / Sq Ft
05/30/2025 05/30/25 For Sale $169,900 +347.1% $108 / Sq Ft
08/18/2015 08/18/15 Sold -- -- -- View Prior Sale
07/02/2015 07/02/15 For Sale $38,000 -- $39 / Sq Ft
06/30/2015 06/30/15 Pending -- -- --
Source: Bismarck Mandan Board of REALTORS®

Tax History

We collect this data history from publicly available records. To have your information removed, we recommend requesting removal directly through your county’s website.

Year Tax Paid Tax Assessment Tax Assessment Total Assessment is a certain percentage of the fair market value that is determined by local assessors to be the total taxable value of land and additions on the property. Land Improvement
2025 $2,385 $80,055 $4,765 $75,290
2024 $2,756 $78,490 $4,672 $73,818
2023 $2,260 $75,479 $4,493 $70,986
2022 $1,984 $69,888 $4,160 $65,728
2021 $1,905 $67,050 $4,000 $63,050
2020 $1,874 $67,400 $4,000 $63,400
2019 $1,873 $66,650 $4,000 $62,650
2018 $1,428 $47,850 $0 $0
2017 $641 $23,050 $0 $0
2016 $493 $18,950 $0 $0
2013 -- $1,323 $392 $932
Source: Public Records

Agents Affiliated with this Home

  • Section Image
  • Section Image
  • Section Image
See All Agents

Map

Source: Bismarck Mandan Board of REALTORS®

MLS Number: 4019761

APN: 74-5111020

Your Personal Tour Guide

Ask me questions while you tour the home.