
Allan McLeod-Smith
Smith and Jones Realty, LLC
(708) 809-2314
63 Total Sales
1 in Boulder Hill
$261,000 Price


Estimated Value: $293,000 - $321,688
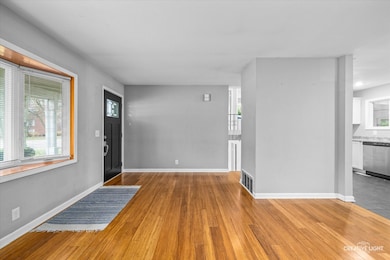
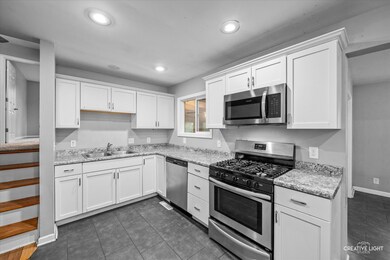
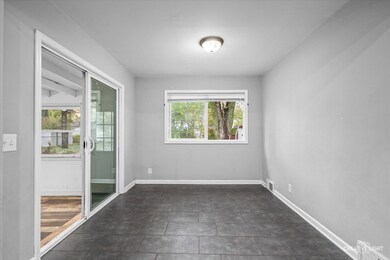
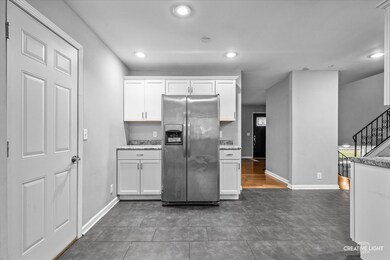

Welcome to this 4-bedroom, 1.5-bathroom tri-level home. Offering a fantastic layout with plenty of room to make it your own. Upstairs, you'll find three bedrooms and one full bath, while the lower level includes an additional bedroom, perfect for guests or a private home office, and an additional half bathroom. Enjoy a large family room, a cozy living room with a brick fireplace, and a bright three-season room that adds extra space for relaxation. The attached garage also features a workroom, ideal for hobbies, storage, or even a home workshop. Located near schools and the park district, this home combines convenience with affordability.
We collect this data history from publicly available records. To have your information removed, we recommend requesting removal directly through your county’s website.
Allan McLeod-Smith
Smith and Jones Realty, LLC
(708) 809-2314
63 Total Sales
1 in Boulder Hill
$261,000 Price
Heidi Fornalsky
Berkshire Hathaway HomeServices Chicago
(331) 233-1916
33 Total Sales
1 in Boulder Hill
$300,000 Price
Genevieve Padula, Mg Broker
Foxborough Real Estate
(630) 895-8417
20 Total Sales
1 in Boulder Hill
$255,000 Price
Pablo Murillo
Results Realty ERA Powered
(331) 216-1405
44 Total Sales
2 in Boulder Hill
$220K - $225K Price Range
Jovandi Bermudez
Fathom Realty IL LLC
(708) 818-6905
40 Total Sales
1 in Boulder Hill
$236,500 Price
Debbie Stukel-Podzimek
HomeSmart Realty Group
(630) 593-3233
68 Total Sales
1 in Boulder Hill
$220,000 Price
We collect this data history from publicly available records. To have your information removed, we recommend requesting removal directly through your county’s website.
| Date | Buyer | Sale Price | Title Company |
|---|---|---|---|
| $276,000 | First American Title | ||
| $233,000 | New Title Company Name | ||
| $85,000 | Chicago Title |
We collect this data history from publicly available records. To have your information removed, we recommend requesting removal directly through your county’s website.
| Date | Status | Borrower | Loan Amount |
|---|---|---|---|
| Open | $220,800 | ||
| Closed | $41,400 | ||
| Previous Owner | $186,320 | ||
| Previous Owner | $186,320 |
We collect this data history from publicly available records. To have your information removed, we recommend requesting removal directly through your county’s website.
| Date | Event | Price | List to Sale | Price per Sq Ft | Prior Sale |
|---|---|---|---|---|---|
| 12/16/2024 12/16/24 | Sold | $276,000 | 0.0% | $169 / Sq Ft | |
| 11/20/2024 11/20/24 | Pending | -- | -- | -- | |
| 11/18/2024 11/18/24 | For Sale | $276,000 | 0.0% | $169 / Sq Ft | |
| 11/10/2024 11/10/24 | Pending | -- | -- | -- | |
| 11/06/2024 11/06/24 | For Sale | $276,000 | 0.0% | $169 / Sq Ft | |
| 07/31/2024 07/31/24 | For Sale | $276,000 | +18.5% | $169 / Sq Ft | |
| 12/21/2021 12/21/21 | Sold | $232,900 | 0.0% | $155 / Sq Ft | View Prior Sale |
| 12/01/2021 12/01/21 | Pending | -- | -- | -- | |
| 10/13/2021 10/13/21 | For Sale | $232,900 | -- | $155 / Sq Ft |
We collect this data history from publicly available records. To have your information removed, we recommend requesting removal directly through your county’s website.
| Year | Tax Paid | Tax Assessment Tax Assessment Total Assessment is a certain percentage of the fair market value that is determined by local assessors to be the total taxable value of land and additions on the property. | Land | Improvement |
|---|---|---|---|---|
| 2025 | $7,172 | $96,508 | $25,743 | $70,765 |
| 2024 | $6,945 | $87,735 | $23,403 | $64,332 |
| 2023 | $6,500 | $79,759 | $21,275 | $58,484 |
| 2022 | $6,500 | $73,173 | $19,518 | $53,655 |
| 2021 | $6,296 | $68,386 | $18,241 | $50,145 |
| 2020 | $6,114 | $65,755 | $17,539 | $48,216 |
| 2019 | $5,874 | $62,183 | $17,539 | $44,644 |
| 2018 | $2,612 | $56,741 | $16,004 | $40,737 |
| 2017 | $2,646 | $52,296 | $14,750 | $37,546 |
| 2016 | $2,685 | $47,978 | $13,532 | $34,446 |
| 2015 | $2,817 | $44,424 | $12,530 | $31,894 |
| 2014 | -- | $42,715 | $12,048 | $30,667 |
| 2013 | -- | $44,963 | $12,682 | $32,281 |
Seller's Agent in 2024
Traci Kearns
eXp Realty
(630) 669-6318
13 in this area
231 Total Sales
Seller Co-Listing Agent in 2024
Kris Kearns
eXp Realty
10 in this area
145 Total Sales
Buyer's Agent in 2024
Leda Quiaro
Keller Williams Infinity
(630) 638-4272
2 in this area
254 Total Sales
Seller's Agent in 2021
Melissa Yackley
United Real Estate-Chicago
(630) 802-9795
16 in this area
222 Total Sales
Seller Co-Listing Agent in 2021
Shane Yackley
United Real Estate-Chicago
(630) 636-0906
3 in this area
8 Total Sales
Source: Midwest Real Estate Data (MRED)
MLS Number: 12125772
APN: 03-05-404-007
Disclaimer: Certain information contained herein is derived from information provided by parties other than Homes.com. All information provided is deemed reliable, but is not guaranteed to be accurate and should be independently verified.
All data is obtained from various sources and may not have been verified by broker or MLS GRID. Supplied Open House Information is subject to change without notice. All information should be independently reviewed and verified for accuracy. Properties may or may not be listed by the office/agent presenting the information. Some IDX listings have been excluded from this website.
Listings courtesy of Midwest Real Estate Data (MRED) as distributed by MLS GRID.
Based on information submitted to the MLS GRID
Ask me questions while you tour the home.