
Nick Vlasidis
Howard Hanna Real Estate Svcs
(380) 333-5224
104 Total Sales
1 in Clintonville
$388,000 Price
Estimated Value: $304,000 - $322,394
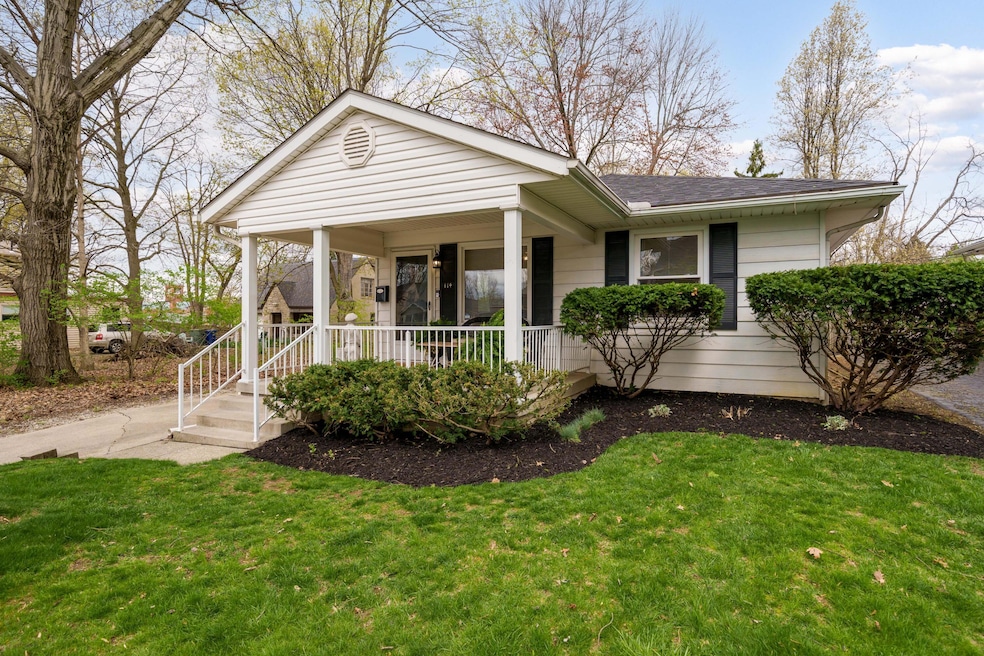
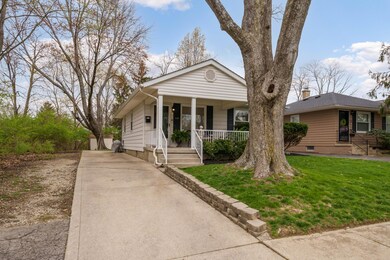
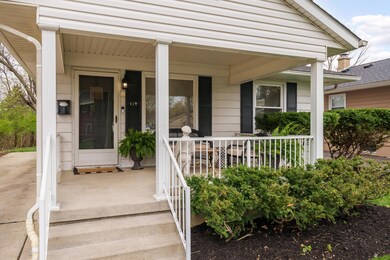
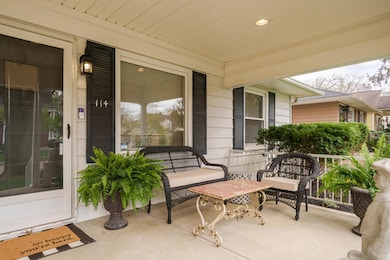
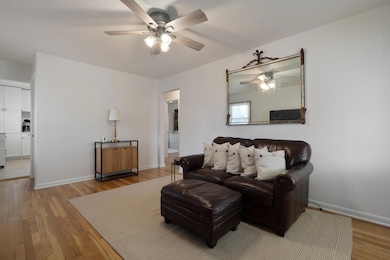
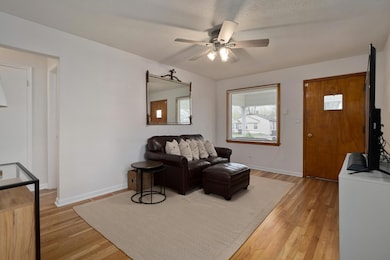
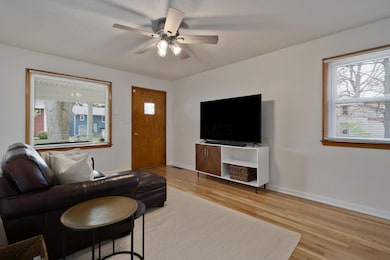
Fall in love with this charming Beechwold bungalow, complete with an inviting covered front porch - your perfect spot for seasonal enjoyment! Recent high-impact updates provide immediate comfort and style: a new water heater (2024), roof (2022), electrical panel (2022), beautifully remodeled kitchen and bathroom (both 2022), and gleaming refinished hardwood floors (2022). The lower level offers fantastic additional living space, perfect for a home office and family room. Benefit from the added security of a radon mitigation system. Simply unpack and start living!
Last Agent to Sell the Property
Keller Williams Capital Ptnrs License #2013004350 Listed on: 04/17/2025
We collect this data history from publicly available records. To have your information removed, we recommend requesting removal directly through your county’s website.
Nick Vlasidis
Howard Hanna Real Estate Svcs
(380) 333-5224
104 Total Sales
1 in Clintonville
$388,000 Price
David Tweet
MODERN OHIO REALTY
(380) 666-3386
39 Total Sales
3 in Clintonville
$300K - $461K Price Range
Tom Eroshevich
RE/MAX Partners
(380) 800-5494
66 Total Sales
2 in Clintonville
$245K - $330K Price Range
Laurie Elsass
Keller Williams Capital Ptnrs
(380) 333-4703
98 Total Sales
2 in Clintonville
$295K - $408K Price Range
Craig Buehler
Coldwell Banker Realty
(614) 858-3276
272 Total Sales
2 in Clintonville
$376K - $408K Price Range
Kelly Halverson
Coldwell Banker Realty
(844) 771-4885
18 Total Sales
1 in Clintonville
$270,000 Price
We collect this data history from publicly available records. To have your information removed, we recommend requesting removal directly through your county’s website.
| Date | Buyer | Sale Price | Title Company |
|---|---|---|---|
| $310,000 | Title Connect Agency | ||
| $225,000 | Crown Search Box | ||
| -- | -- |
We collect this data history from publicly available records. To have your information removed, we recommend requesting removal directly through your county’s website.
| Date | Status | Borrower | Loan Amount |
|---|---|---|---|
| Previous Owner | $294,500 | ||
| Previous Owner | $294,500 | ||
| Previous Owner | $213,750 | ||
| Previous Owner | $83,200 | ||
| Previous Owner | $115,000 |
We collect this data history from publicly available records. To have your information removed, we recommend requesting removal directly through your county’s website.
| Date | Event | Price | List to Sale | Price per Sq Ft | Prior Sale |
|---|---|---|---|---|---|
| 06/05/2025 06/05/25 | Sold | $310,000 | +3.4% | $271 / Sq Ft | |
| 04/17/2025 04/17/25 | For Sale | $299,900 | +33.3% | $263 / Sq Ft | |
| 08/03/2022 08/03/22 | Sold | $225,000 | +4.7% | $193 / Sq Ft | View Prior Sale |
| 06/13/2022 06/13/22 | For Sale | $214,900 | -- | $184 / Sq Ft |
We collect this data history from publicly available records. To have your information removed, we recommend requesting removal directly through your county’s website.
| Year | Tax Paid | Tax Assessment Tax Assessment Total Assessment is a certain percentage of the fair market value that is determined by local assessors to be the total taxable value of land and additions on the property. | Land | Improvement |
|---|---|---|---|---|
| 2025 | $3,613 | $80,500 | $34,930 | $45,570 |
| 2024 | $3,613 | $80,500 | $34,930 | $45,570 |
| 2023 | $3,567 | $80,500 | $34,930 | $45,570 |
| 2022 | $3,142 | $59,120 | $15,580 | $43,540 |
| 2021 | $3,297 | $59,120 | $15,580 | $43,540 |
| 2020 | $3,302 | $59,120 | $15,580 | $43,540 |
| 2019 | $3,038 | $46,450 | $11,970 | $34,480 |
| 2018 | $2,009 | $46,450 | $11,970 | $34,480 |
| 2017 | $2,098 | $46,450 | $11,970 | $34,480 |
| 2016 | $1,911 | $37,600 | $13,480 | $24,120 |
| 2015 | $1,735 | $37,600 | $13,480 | $24,120 |
| 2014 | $1,739 | $37,600 | $13,480 | $24,120 |
| 2013 | $805 | $35,805 | $12,845 | $22,960 |
Seller's Agent in 2025
Mary Sunderman
Keller Williams Capital Ptnrs
(614) 935-5572
16 in this area
266 Total Sales
S
Buyer's Agent in 2025
Sunny Schultheis
Coldwell Banker Realty
(614) 451-0808
1 in this area
15 Total Sales
Seller's Agent in 2022
Lari Madosky Shaw
Coldwell Banker Realty
(614) 619-9141
6 in this area
357 Total Sales
Buyer's Agent in 2022
Lee Ritchie
RE/MAX
(614) 595-0732
47 in this area
827 Total Sales
Source: Columbus and Central Ohio Regional MLS
MLS Number: 225012383
APN: 010-109736
Disclaimer: Certain information contained herein is derived from information provided by parties other than Homes.com. All information provided is deemed reliable, but is not guaranteed to be accurate and should be independently verified.
IDX information is provided exclusively for personal, non-commercial use, and may not be used for any purpose other than to identify prospective properties consumers may be interested in purchasing.
Information is deemed reliable but not guaranteed.
Ask me questions while you tour the home.