
Chardae Eduruke
Real Broker LLC
(302) 214-6184
88 Total Sales
6 in Glasgow
$195K - $636K Price Range
Estimated Value: $348,762
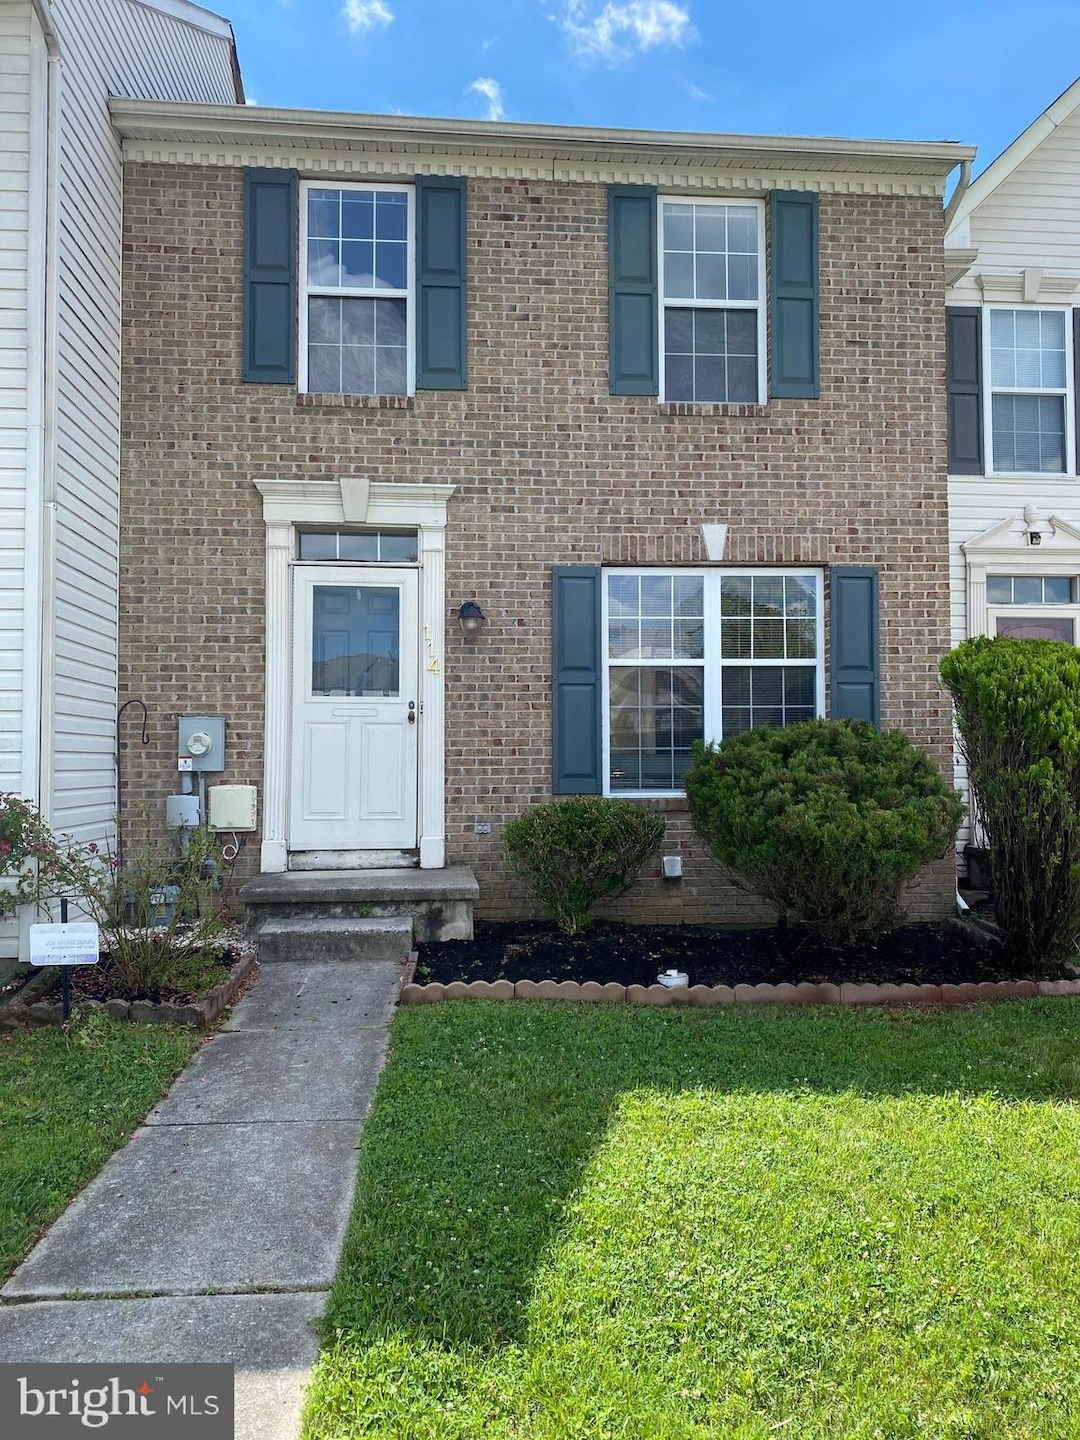
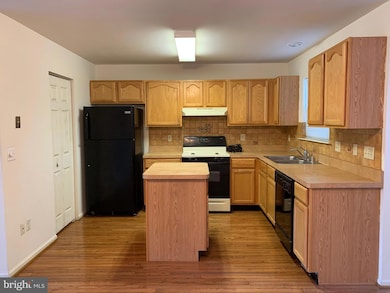
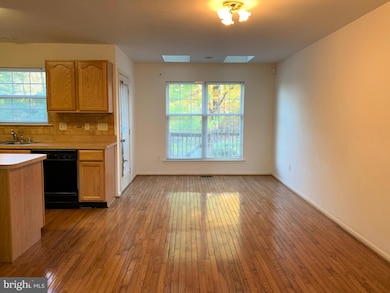
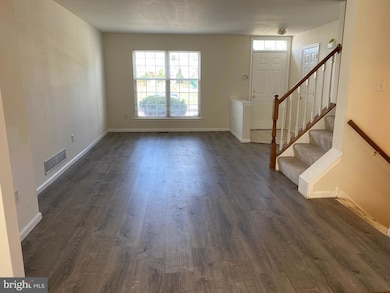
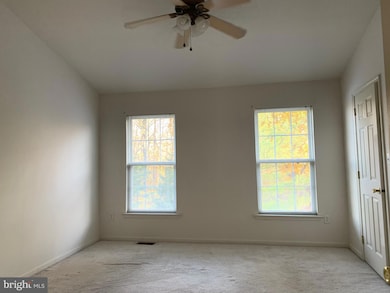
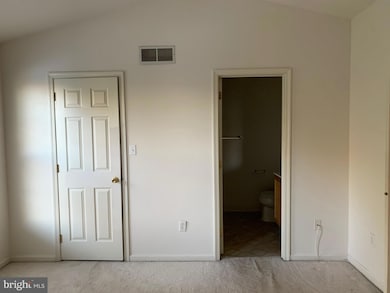
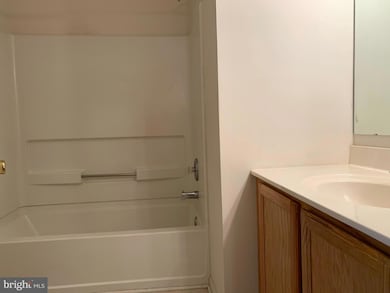
Great town home available for rent in Eagle Trace! Minutes from I-95 and Rt 40. Features include a kitchen with island and spacious pantry, large master bedroom with walk-in closet and private bathroom, second bedroom with lots of closet space, finished family room in basement with a gas fireplace and more. Come see this home today! No Pets. Minimum credit score of 625 per applicant. Income of 3-4x the rent per month. Photos are from previous listing.
Last Agent to Rent the Property
(302) 633-6970 premierrealtyde@gmail.com Premier Realty Inc Brokerage Phone: 3026336970 License #RA-0020898 Listed on: 11/21/2025
We collect this data history from publicly available records. To have your information removed, we recommend requesting removal directly through your county’s website.
Chardae Eduruke
Real Broker LLC
(302) 214-6184
88 Total Sales
6 in Glasgow
$195K - $636K Price Range
Jason Ontjes
Century 21 Emerald
(610) 510-8532
54 Total Sales
2 in Glasgow
$532K - $550K Price Range
Nicole Callender
Keller Williams Realty Delmarva
(443) 251-3558
226 Total Sales
1 in Glasgow
$185,000 Price
Carter Eggleston
Compass
(302) 665-1606
62 Total Sales
5 in Glasgow
$222K - $555K Price Range
Stacie Burris
Douglas Realty, LLC
(302) 289-8533
45 Total Sales
2 in Glasgow
$360K - $420K Price Range
Herman Ross
Compass
(302) 600-1589
73 Total Sales
1 in Glasgow
$530,000 Price
We collect this data history from publicly available records. To have your information removed, we recommend requesting removal directly through your county’s website.
| Date | Buyer | Sale Price | Title Company |
|---|---|---|---|
| $212,000 | None Available |
We collect this data history from publicly available records. To have your information removed, we recommend requesting removal directly through your county’s website.
| Date | Status | Borrower | Loan Amount |
|---|---|---|---|
| Open | $80,000 | ||
| Previous Owner | Mcdonnell Suzanne J | $57,000 |
We collect this data history from publicly available records. To have your information removed, we recommend requesting removal directly through your county’s website.
| Date | Event | Price | List to Sale | Price per Sq Ft |
|---|---|---|---|---|
| 02/11/2026 02/11/26 | Rented | $1,850 | 0.0% | -- |
| 02/06/2026 02/06/26 | Under Contract | -- | -- | -- |
| 11/21/2025 11/21/25 | For Rent | $1,850 | +27.6% | -- |
| 08/01/2021 08/01/21 | Rented | $1,450 | 0.0% | -- |
| 07/23/2021 07/23/21 | Under Contract | -- | -- | -- |
| 07/01/2021 07/01/21 | For Rent | $1,450 | +7.4% | -- |
| 02/01/2020 02/01/20 | Rented | $1,350 | 0.0% | -- |
| 01/23/2020 01/23/20 | Under Contract | -- | -- | -- |
| 11/26/2019 11/26/19 | For Rent | $1,350 | +8.0% | -- |
| 08/01/2018 08/01/18 | Rented | $1,250 | 0.0% | -- |
| 07/20/2018 07/20/18 | Under Contract | -- | -- | -- |
| 06/07/2018 06/07/18 | For Rent | $1,250 | +4.2% | -- |
| 02/20/2015 02/20/15 | Rented | $1,200 | 0.0% | -- |
| 01/23/2015 01/23/15 | Under Contract | -- | -- | -- |
| 11/18/2014 11/18/14 | For Rent | $1,200 | -- | -- |
We collect this data history from publicly available records. To have your information removed, we recommend requesting removal directly through your county’s website.
| Year | Tax Paid | Tax Assessment Tax Assessment Total Assessment is a certain percentage of the fair market value that is determined by local assessors to be the total taxable value of land and additions on the property. | Land | Improvement |
|---|---|---|---|---|
| 2025 | -- | $335,600 | $75,900 | $259,700 |
| 2024 | -- | $54,000 | $8,000 | $46,000 |
| 2023 | $2,311 | $54,000 | $8,000 | $46,000 |
| 2022 | $2,295 | $54,000 | $8,000 | $46,000 |
| 2021 | $2,184 | $54,000 | $8,000 | $46,000 |
| 2020 | $2,184 | $54,000 | $8,000 | $46,000 |
| 2019 | $56 | $54,000 | $8,000 | $46,000 |
| 2018 | $1,894 | $54,000 | $8,000 | $46,000 |
| 2017 | $1,829 | $54,000 | $8,000 | $46,000 |
| 2016 | $1,814 | $54,000 | $8,000 | $46,000 |
| 2015 | -- | $54,000 | $8,000 | $46,000 |
| 2014 | -- | $54,000 | $8,000 | $46,000 |
Landlord's Agent in 2026
Cailey Macindoe
Premier Realty Inc
(302) 633-6970
4 Total Sales
AA
Tenant's Agent in 2026
Angel Agosto
Century 21 Gold Key Realty
(302) 494-4654
16 Total Sales
Buyer's Agent in 2021
Kim Schneider
Century 21 Gold Key Realty
(302) 893-5243
31 Total Sales
Buyer's Agent in 2018
Thomas Wright
EXP Realty, LLC
(302) 932-3317
20 Total Sales
HT
Buyer's Agent in 2015
H. Peter Tran
Premier Realty Inc
(302) 547-9003
41 Total Sales
Source: Bright MLS
MLS Number: DENC2093594
APN: 11-017.40-211
Disclaimer: Certain information contained herein is derived from information provided by parties other than Homes.com. All information provided is deemed reliable, but is not guaranteed to be accurate and should be independently verified.
The data relating to real estate for sale on this website appears in part through the BRIGHT Internet Data Exchange program, a voluntary cooperative exchange of property listing data between licensed real estate brokerage firms, and is provided by BRIGHT through a licensing agreement.
Listing information is from various brokers who participate in the Bright MLS IDX program and not all listings may be visible on the site.
The property information being provided on or through the website is for the personal, non-commercial use of consumers and such information may not be used for any purpose other than to identify prospective properties consumers may be interested in purchasing.
Some properties which appear for sale on the website may no longer be available because they are for instance, under contract, sold or are no longer being offered for sale.
Property information displayed is deemed reliable but is not guaranteed.
Copyright 2026 Bright MLS, Inc.
Ask me questions while you tour the home.