
Charles Ditch
Keaty Real Estate Team
(337) 545-2526
35 Total Sales
2 in Kaliste Saloom
$233K - $520K Price Range

Estimated Value: $536,285
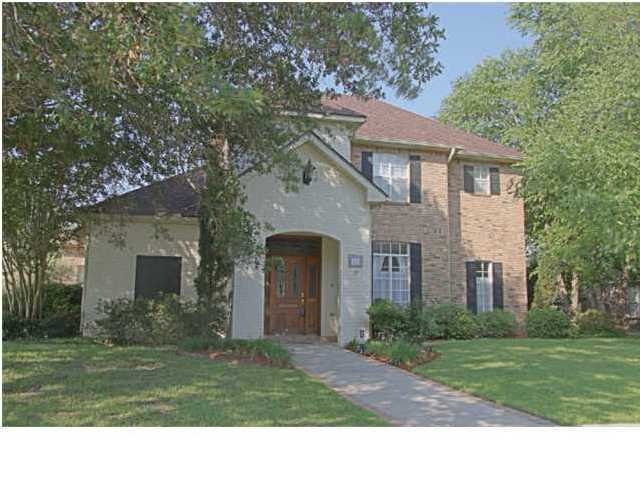
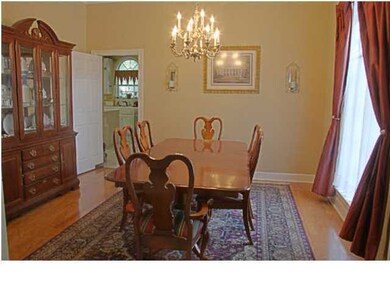
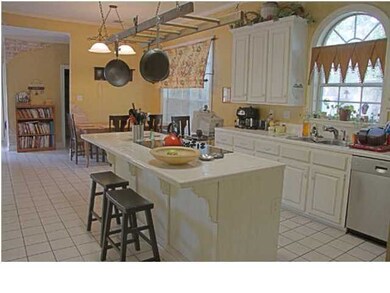
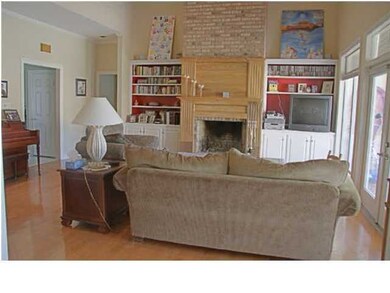

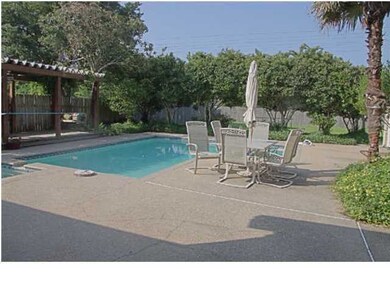
Comfortable and casual with all the ''WOW'' you would want in a home, not to mention a perfect location. Soaring ceilings, big kitchen with island, lush landscaping, great salt water pool. Floor plan that's perfect for entertaining. Formal dining area, large living room with fireplace and built-ins. For the men: third air conditioned garage, storage room/workshop plus an RV/boat pad behind privacy fence. This one has a lot to offer-make your appointment soon.
Last Agent to Sell the Property
Melanie Lunn
Compass License #25920 Listed on: 06/20/2012
We collect this data history from publicly available records. To have your information removed, we recommend requesting removal directly through your county’s website.
Charles Ditch
Keaty Real Estate Team
(337) 545-2526
35 Total Sales
2 in Kaliste Saloom
$233K - $520K Price Range
Teresa Rainey
Real Broker, LLC
(337) 273-0893
56 Total Sales
1 in Kaliste Saloom
$175,000 Price
Blake Weaver
EXP Realty, LLC
(337) 345-6485
78 Total Sales
2 in Kaliste Saloom
$200K - $370K Price Range
Jennifer Duhon
Century 21 Action Realty
(337) 273-0960
95 Total Sales
1 in Kaliste Saloom
$505,000 Price
Laurie Huff
Compass
(337) 273-0685
32 Total Sales
1 in Kaliste Saloom
$85,000 Price
Blake Arceneaux
EXP Realty, LLC
(337) 273-0662
138 Total Sales
1 in Kaliste Saloom
$375,000 Price
We collect this data history from publicly available records. To have your information removed, we recommend requesting removal directly through your county’s website.
| Date | Buyer | Sale Price | Title Company |
|---|---|---|---|
| $390,000 | None Available | ||
| Barbry Grant Christopher Karl | $380,000 | None Available |
We collect this data history from publicly available records. To have your information removed, we recommend requesting removal directly through your county’s website.
| Date | Status | Borrower | Loan Amount |
|---|---|---|---|
| Open | $345,000 | ||
| Previous Owner | Grant Christopher Karl | $293,000 |
We collect this data history from publicly available records. To have your information removed, we recommend requesting removal directly through your county’s website.
| Date | Event | Price | List to Sale | Price per Sq Ft |
|---|---|---|---|---|
| 07/27/2012 07/27/12 | Sold | -- | -- | -- |
| 06/23/2012 06/23/12 | Pending | -- | -- | -- |
| 06/21/2012 06/21/12 | For Sale | $395,000 | -- | $131 / Sq Ft |
We collect this data history from publicly available records. To have your information removed, we recommend requesting removal directly through your county’s website.
| Year | Tax Paid | Tax Assessment Tax Assessment Total Assessment is a certain percentage of the fair market value that is determined by local assessors to be the total taxable value of land and additions on the property. | Land | Improvement |
|---|---|---|---|---|
| 2025 | $4,274 | $41,087 | $6,827 | $34,260 |
| 2024 | $3,673 | $41,087 | $6,827 | $34,260 |
| 2023 | $3,673 | $39,044 | $6,827 | $32,217 |
| 2022 | $4,085 | $39,044 | $6,827 | $32,217 |
| 2021 | $4,099 | $39,044 | $6,827 | $32,217 |
| 2020 | $4,085 | $39,044 | $6,827 | $32,217 |
| 2019 | $2,600 | $39,044 | $6,827 | $32,217 |
| 2018 | $3,353 | $39,044 | $6,827 | $32,217 |
| 2017 | $3,349 | $39,045 | $5,200 | $33,845 |
| 2015 | $3,275 | $38,345 | $5,200 | $33,145 |
| 2013 | -- | $38,345 | $5,200 | $33,145 |
ML
Seller's Agent in 2012
Melanie Lunn
Compass
JD
Buyer's Agent in 2012
Joy Davis
Latter & Blum
(337) 288-9624
2 Total Sales
Source: REALTOR® Association of Acadiana
MLS Number: 12236204
APN: 6015706
Disclaimer: Certain information contained herein is derived from information provided by parties other than Homes.com. All information provided is deemed reliable, but is not guaranteed to be accurate and should be independently verified.
The data relating to real estate for sale on this web site comes in part from the IDX Program of the REALTOR® Association of Acadiana’ MLS. IDX information is provided exclusively for consumers' personal, non-commercial use and may not be used for any purpose other than to identify prospective properties consumers may be interested in purchasing. Information deemed reliable, but not guaranteed accurate.
Ask me questions while you tour the home.