
Blake Arceneaux
EXP Realty, LLC
(337) 273-0662
138 Total Sales
1 in Kaliste Saloom
$375,000 Price


Estimated Value: $631,445
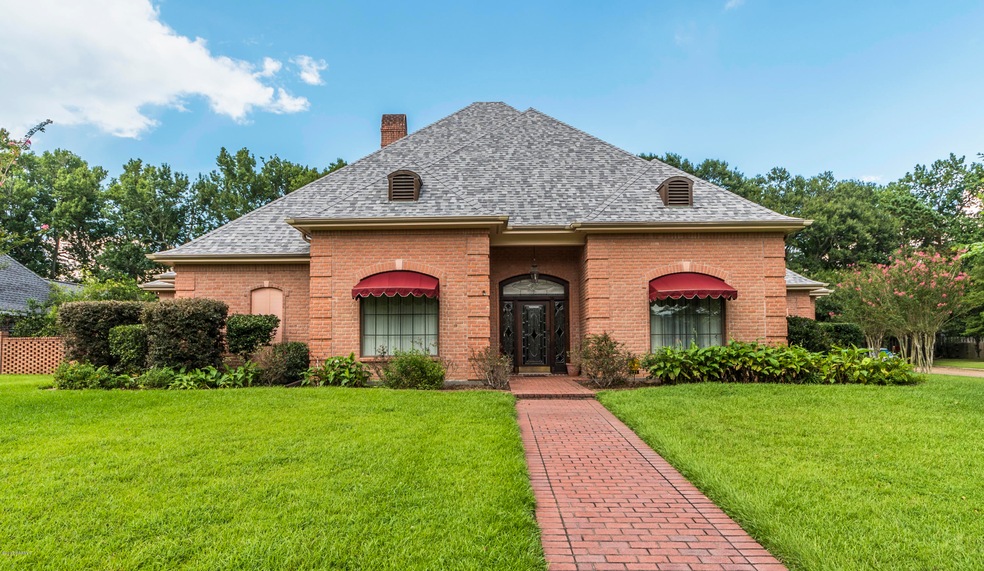
Stop your home search right here! On the market for the first time, here is your chance to own the developers personal home. Not one, but two lots were combined to create a huge corner lot for this beautiful home. Sitting high in East Bayou Oaks, this home has never flooded and is not located in a flood zone. Conveniently located in a sought-after subdivision off Kaliste Saloom, you will find 121 E Peck Blvd. This home is 3,594 sq.ft with 3 bedrooms, 3 bedrooms with the proposed 4th bedroom currently being used as an office and a 3 car garage. As you enter the home, you will admire the tall ceilings, the abundance of natural light and beautiful real wood floors. The home has formal dining open to the living room and kitchen.This home really was designed with entertaining and family gatherings in mind. The living room is oversized and the kitchen is spacious with beautiful custom cabinets. The master bedroom is huge with beautiful wood floors, his and hers closets, opening up to a beautiful master bathroom. There is an additional bonus room in this home and so much storage. Outdoors is beautiful brick patio overlooking a spacious and private backyard with plenty of room for a pool. This home is true craftsmanship and you really must see it in person to appreciate the quality of construction. A new roof was recently installed and the AC was fully serviced. The owner retained every single receipt from the build of this home along with original floor plan. Schedule your appointment to view today. Succession homes like this rarely come up for sale.This home really was designed with entertaining and family gatherings in mind. The living room is oversized and the kitchen is spacious with beautiful custom cabinets. The master bedroom is huge with beautiful wood floors, his and hers closets, opening up to a beautiful master bathroom. There is an additional bonus room in this home and so much storage. Outdoors is beautiful brick patio overlooking a spacious and private backyard with plenty of room for a pool. This home is true craftsmanship and you really must see it in person to appreciate the quality of construction. A new roof was recently installed and the AC was fully serviced. The owner retained every single receipt from the build of this home along with original floor plan. Schedule your appointment to view today. Succession homes like this rarely come up for sale. This home really was designed with entertaining and family gatherings in mind. The living room is oversized and the kitchen is spacious with beautiful custom cabinets. The master bedroom is huge with beautiful wood floors, his and hers closets, opening up to a beautiful master bathroom. There is an additional bonus room in this home and so much storage. Outdoors is beautiful brick patio overlooking a spacious and private backyard with plenty of room for a pool. This home is true craftsmanship and you really must see it in person to appreciate the quality of construction. A new roof was recently installed and the AC was fully serviced. The owner retained every single receipt from the build of this home along with original floor plan. Schedule your appointment to view today. Succession homes like this rarely come up for sale.
Last Agent to Sell the Property
Amel Kates
District South Real Estate Co. License #995688205 Listed on: 07/17/2017
Last Buyer's Agent
Tricia Freeman
Coldwell Banker Pelican R.E.
We collect this data history from publicly available records. To have your information removed, we recommend requesting removal directly through your county’s website.
Blake Arceneaux
EXP Realty, LLC
(337) 273-0662
138 Total Sales
1 in Kaliste Saloom
$375,000 Price
Susan Theriot
EXP Realty, LLC
(337) 545-2032
34 Total Sales
1 in Kaliste Saloom
$589,999 Price
Matthew Delcambre
Keaty Real Estate Team
(337) 222-3105
127 Total Sales
3 in Kaliste Saloom
$155K - $406K Price Range
Cachet Banks
EXP Realty, LLC
(985) 509-8774
21 Total Sales
1 in Kaliste Saloom
$272,000 Price
Elaina Thrasher
EXP Realty, LLC
(337) 283-7400
56 Total Sales
6 in Kaliste Saloom
$140K - $180K Price Range
Charles Baudoin
Compass
(337) 341-8963
49 Total Sales
8 in Kaliste Saloom
$163K - $1.3M Price Range
We collect this data history from publicly available records. To have your information removed, we recommend requesting removal directly through your county’s website.
| Date | Buyer | Sale Price | Title Company |
|---|---|---|---|
| $472,000 | -- |
We collect this data history from publicly available records. To have your information removed, we recommend requesting removal directly through your county’s website.
| Date | Status | Borrower | Loan Amount |
|---|---|---|---|
| Open | $400,000 |
We collect this data history from publicly available records. To have your information removed, we recommend requesting removal directly through your county’s website.
| Date | Event | Price | List to Sale | Price per Sq Ft |
|---|---|---|---|---|
| 01/17/2018 01/17/18 | Sold | -- | -- | -- |
| 11/29/2017 11/29/17 | Pending | -- | -- | -- |
| 07/17/2017 07/17/17 | For Sale | $499,900 | -- | $139 / Sq Ft |
We collect this data history from publicly available records. To have your information removed, we recommend requesting removal directly through your county’s website.
| Year | Tax Paid | Tax Assessment Tax Assessment Total Assessment is a certain percentage of the fair market value that is determined by local assessors to be the total taxable value of land and additions on the property. | Land | Improvement |
|---|---|---|---|---|
| 2025 | $4,904 | $47,144 | $9,374 | $37,770 |
| 2024 | $4,960 | $47,144 | $9,374 | $37,770 |
| 2023 | $4,960 | $44,733 | $9,374 | $35,359 |
| 2022 | $4,681 | $44,733 | $9,374 | $35,359 |
| 2021 | $4,696 | $44,733 | $9,374 | $35,359 |
| 2020 | $4,681 | $44,733 | $9,374 | $35,359 |
| 2019 | $3,687 | $44,733 | $9,374 | $35,359 |
| 2018 | $4,565 | $44,733 | $9,374 | $35,359 |
| 2017 | $2,715 | $32,830 | $6,760 | $26,070 |
| 2015 | $2,713 | $32,830 | $6,760 | $26,070 |
| 2013 | -- | $32,830 | $6,760 | $26,070 |
AK
Seller's Agent in 2018
Amel Kates
District South Real Estate Co.
TF
Buyer's Agent in 2018
Tricia Freeman
Coldwell Banker Pelican R.E.
Source: REALTOR® Association of Acadiana
MLS Number: 17007166
APN: 6080515
Disclaimer: Certain information contained herein is derived from information provided by parties other than Homes.com. All information provided is deemed reliable, but is not guaranteed to be accurate and should be independently verified.
The data relating to real estate for sale on this web site comes in part from the IDX Program of the REALTOR® Association of Acadiana’ MLS. IDX information is provided exclusively for consumers' personal, non-commercial use and may not be used for any purpose other than to identify prospective properties consumers may be interested in purchasing. Information deemed reliable, but not guaranteed accurate.
Ask me questions while you tour the home.