
Alicia Henderson
Coldwell Banker Realty
(667) 239-8994
101 Total Sales
1 in Perry
$327,000 Price
Estimated Value: $355,621
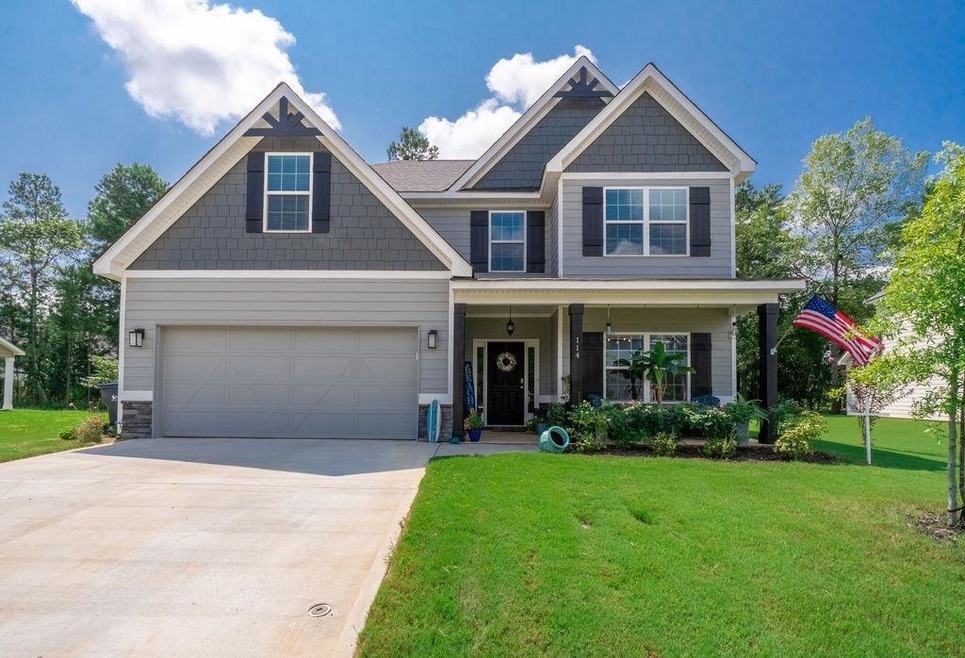
This Energy-Efficient, Craftsman-Style Smart Home with an open floor plan concept will allow for you to entertain with ease. This gorgeous five bedroom home with 2,655 Sq. Ft. of living space features engineered hardwoods throughout the main floor with a guest bedroom and full bath on the main floor as well. This home’s Chef-Inspired dream kitchen offers stainless steel appliances from Frigidaire’s Gallery Series appliance package which includes vented hood, cooktop stove, and built in wall oven and wall microwave. Upstairs features a large Owner’s Suite with a tiled shower and spacious walk-in closet with the laundry room that’s accessible from both the bathroom and hallway. Also featured in the upstairs area is a spacious Media Room with three bedrooms and another full-bath. If outdoor living is your style, this home features a covered patio with a jacuzzi tub and a pergola for rest and relaxation all while enjoying extra privacy with a protected green space/tree line located directly behind this home. HURRY THIS HOME WON’T LAST LONG!!! 100% USDA FINANCING AVAILABLE
Last Agent to Sell the Property
Hughston Homes Marketing License #385134 Listed on: 08/09/2021
We collect this data history from publicly available records. To have your information removed, we recommend requesting removal directly through your county’s website.
Alicia Henderson
Coldwell Banker Realty
(667) 239-8994
101 Total Sales
1 in Perry
$327,000 Price
Jessica Bowers
Georgia's Home Team Realty
(478) 245-5504
182 Total Sales
7 in Perry
$325K - $400K Price Range
Julie Hastings
SOUTHERN CLASSIC REALTORS
(478) 666-6516
130 Total Sales
27 in Perry
$85K - $500K Price Range
Tiffany Pinkney
REAL BROKER LLC
(478) 449-7112
111 Total Sales
25 in Perry
$200K - $519K Price Range
Bobby Sharp
EXP REALTY ASSOCIATES
(478) 245-4598
25 Total Sales
2 in Perry
$37K - $223K Price Range
Rob Howe
The Gates Real Estate Group
(762) 247-5050
82 Total Sales
1 in Perry
$336,000 Price
We collect this data history from publicly available records. To have your information removed, we recommend requesting removal directly through your county’s website.
| Date | Buyer | Sale Price | Title Company |
|---|---|---|---|
| $350,000 | None Listed On Document | ||
| Allen Hannah | $287,000 | None Available | |
| Dunson Michael A | $251,900 | None Available |
We collect this data history from publicly available records. To have your information removed, we recommend requesting removal directly through your county’s website.
| Date | Status | Borrower | Loan Amount |
|---|---|---|---|
| Open | $140,000 | ||
| Previous Owner | Allen Hannah | $288,486 | |
| Previous Owner | Dunson Michael A | $251,900 | |
| Previous Owner | Edgar Hughston Builder Inc | $14,000,000 |
We collect this data history from publicly available records. To have your information removed, we recommend requesting removal directly through your county’s website.
| Date | Event | Price | List to Sale | Price per Sq Ft |
|---|---|---|---|---|
| 09/30/2021 09/30/21 | Sold | $287,000 | -5.9% | $108 / Sq Ft |
| 08/27/2021 08/27/21 | Pending | -- | -- | -- |
| 08/09/2021 08/09/21 | For Sale | $304,900 | -- | $115 / Sq Ft |
We collect this data history from publicly available records. To have your information removed, we recommend requesting removal directly through your county’s website.
| Year | Tax Paid | Tax Assessment Tax Assessment Total Assessment is a certain percentage of the fair market value that is determined by local assessors to be the total taxable value of land and additions on the property. | Land | Improvement |
|---|---|---|---|---|
| 2025 | $4,259 | $129,600 | $10,000 | $119,600 |
| 2024 | $4,855 | $132,120 | $10,000 | $122,120 |
| 2023 | $4,706 | $127,200 | $10,000 | $117,200 |
| 2022 | $2,615 | $113,720 | $10,000 | $103,720 |
| 2021 | $2,294 | $99,240 | $10,000 | $89,240 |
| 2020 | $270 | $11,600 | $11,600 | $0 |
| 2019 | $269 | $11,600 | $11,600 | $0 |
Seller's Agent in 2021
Ricardo Merriweather
Hughston Homes Marketing
(478) 235-1421
533 Total Sales
Buyer's Agent in 2021
Sharon Lunceford
Keller Williams Middle Georgia
(478) 662-0832
82 Total Sales
Source: Georgia MLS
MLS Number: 9029847
APN: P73-13
Disclaimer: Certain information contained herein is derived from information provided by parties other than Homes.com. All information provided is deemed reliable, but is not guaranteed to be accurate and should be independently verified.
The data relating to real estate for sale on this web site comes in part from the Broker Reciprocity Program of Georgia MLS. Real estate listings held by brokerage firms other than Redfin are marked with the Broker Reciprocity logo and detailed information about them includes the name of the listing brokers. Information deemed reliable but not guaranteed. Copyright 2026 Georgia MLS. All rights reserved.
Ask me questions while you tour the home.