
Adriana Morrell
Higgins Group Real Estate
(475) 239-2943
167 Total Sales
2 in Meriden
$267K - $462K Price Range
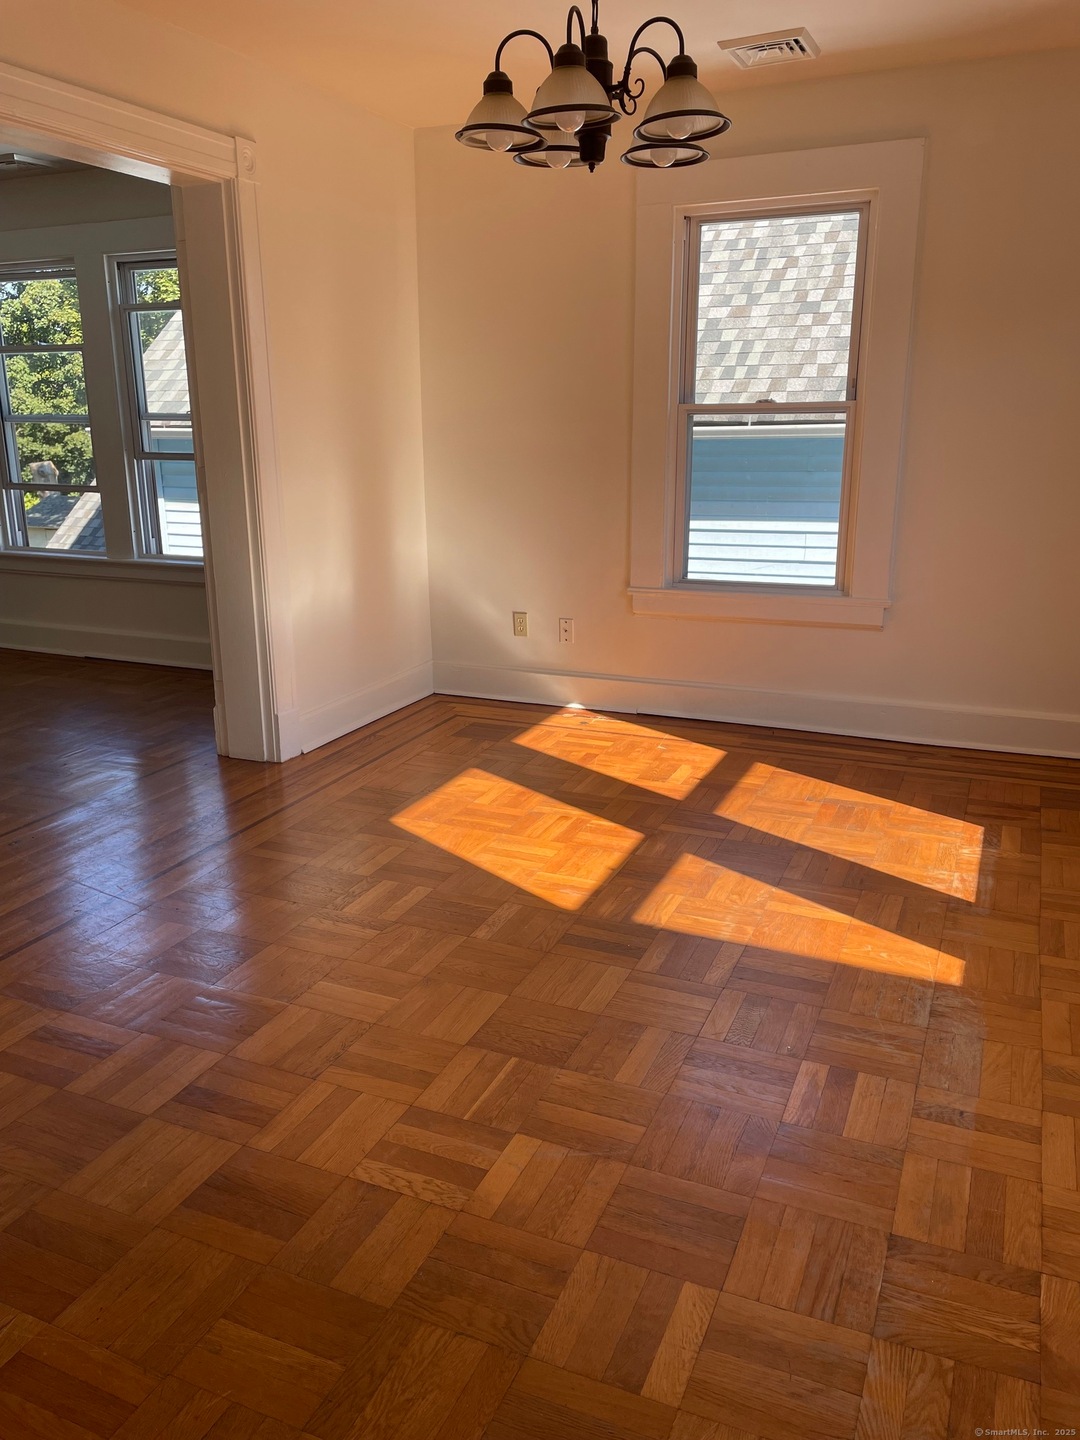
A nice well lit 2 bedroom apartment with good size space . Hard wood floor through out apartment . Lots of windows for natural lighting . On street parking in front of property . Owner will be adding laundry in the basement unit has access through back steps
Last Agent to Rent the Property
Weichert, Realtors-On The Mark Brokerage Phone: (203) 668-8862 License #RES.0800318 Listed on: 09/16/2025
Adriana Morrell
Higgins Group Real Estate
(475) 239-2943
167 Total Sales
2 in Meriden
$267K - $462K Price Range
Tammy Edwards
Coldwell Banker Realty
(475) 271-2957
43 Total Sales
2 in Meriden
$275K - $375K Price Range
Lisa Daniele
William Raveis Real Estate
(475) 267-0454
62 Total Sales
1 in Meriden
$310,000 Price
Joseph DeFrancisco
RE/MAX Right Choice
(475) 271-1270
67 Total Sales
2 in Meriden
$319K - $347K Price Range
Jennifer D'Amato
Real Broker CT, LLC
(475) 224-4727
142 Total Sales
1 in Meriden
$329,900 Price
Christopher Reid
Coldwell Banker Realty
(475) 265-6047
57 Total Sales
2 in Meriden
$420K - $460K Price Range
We collect this data history from publicly available records. To have your information removed, we recommend requesting removal directly through your county’s website.
| Date | Event | Price | List to Sale | Price per Sq Ft |
|---|---|---|---|---|
| 10/14/2025 10/14/25 | Rented | $1,600 | -5.9% | -- |
| 10/06/2025 10/06/25 | Under Contract | -- | -- | -- |
| 09/16/2025 09/16/25 | For Rent | $1,700 | -- | -- |
Landlord's Agent in 2025
Gregorio Santiago
Weichert Corporate
(203) 668-8862
54 Total Sales
SS
Tenant's Agent in 2025
Shawn Sayler
Coldwell Banker
(203) 994-3950
1 Total Sale
Source: SmartMLS
MLS Number: 24127009
Disclaimer: Certain information contained herein is derived from information provided by parties other than Homes.com. All information provided is deemed reliable, but is not guaranteed to be accurate and should be independently verified.
IDX information is provided exclusively for personal, non-commercial use, and may not be used for any purpose other than to identify prospective properties consumers may be interested in purchasing. Information is deemed reliable but not guaranteed.
Ask me questions while you tour the home.