
Saba Katto
Realty Solutions of Michigan Inc
(947) 210-5895
68 Total Sales
12 in Troy
$400K - $1.7M Price Range
Estimated Value: $363,000 - $434,000
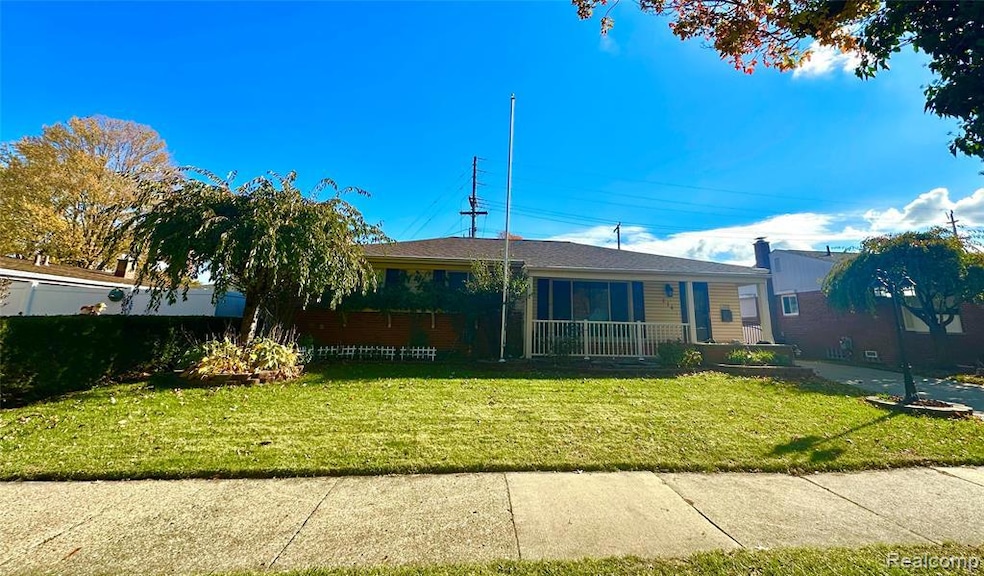
Welcome to this beautifully maintained 3-bedroom, 1.5-bath ranch with 1,300 sq. ft. of comfortable living space and a brand-new finished basement (2025)—ideal for a rec room, office, or gym. Major updates include a new furnace and A/C (2025), water heater (2019), and vented range hood (2024).
Enjoy a bright, open layout, spacious bedrooms, and a large backyard with artificial grass and a heated above-ground pool—perfect for low-maintenance outdoor fun.
Conveniently located near highways and shopping, this home is move-in ready with all the big updates done.
Schedule your showing today!
We collect this data history from publicly available records. To have your information removed, we recommend requesting removal directly through your county’s website.
Saba Katto
Realty Solutions of Michigan Inc
(947) 210-5895
68 Total Sales
12 in Troy
$400K - $1.7M Price Range
Robert Condie
MBA Real Estate Services
(810) 678-6420
64 Total Sales
1 in Troy
$183,750 Price
David Godin
LPT Realty
(586) 500-7819
119 Total Sales
2 in Troy
$160K - $340K Price Range
Pamela Bryan
Berkshire Hathaway HomeServices Kee Realty Oxford
(810) 379-8500
128 Total Sales
1 in Troy
$400,000 Price
Amanda Gribben
Real Estate One Inc Southgate
(313) 646-7534
100 Total Sales
1 in Troy
$418,000 Price
Jason Floare
MARCUS & COMPANY REALTY
(734) 838-5642
95 Total Sales
5 in Troy
$287K - $645K Price Range
We collect this data history from publicly available records. To have your information removed, we recommend requesting removal directly through your county’s website.
| Date | Buyer | Sale Price | Title Company |
|---|---|---|---|
| $265,000 | None Listed On Document | ||
| Newsome Mark J | -- | Nations Title Agency Inc | |
| Sheridan Ronald E | $170,000 | First American Title Se Div | |
| Barr Wesley John | -- | -- | |
| Barr Wesley J | $124,000 | -- |
We collect this data history from publicly available records. To have your information removed, we recommend requesting removal directly through your county’s website.
| Date | Status | Borrower | Loan Amount |
|---|---|---|---|
| Open | $238,500 | ||
| Previous Owner | Newsome Mark J | $66,000 | |
| Previous Owner | Newsome Mark J | $161,500 | |
| Previous Owner | Newsome Mark J | $121,900 | |
| Previous Owner | Sheridan Ronald E | $13,000 |
We collect this data history from publicly available records. To have your information removed, we recommend requesting removal directly through your county’s website.
| Date | Event | Price | List to Sale | Price per Sq Ft |
|---|---|---|---|---|
| 01/04/2026 01/04/26 | Rented | $2,300 | 0.0% | -- |
| 01/04/2026 01/04/26 | Under Contract | -- | -- | -- |
| 12/07/2025 12/07/25 | Price Changed | $2,300 | -8.0% | $1 / Sq Ft |
| 11/18/2025 11/18/25 | For Rent | $2,500 | -- | -- |
We collect this data history from publicly available records. To have your information removed, we recommend requesting removal directly through your county’s website.
| Year | Tax Paid | Tax Assessment Tax Assessment Total Assessment is a certain percentage of the fair market value that is determined by local assessors to be the total taxable value of land and additions on the property. | Land | Improvement |
|---|---|---|---|---|
| 2022 | $4,046 | $115,140 | $0 | $0 |
| 2015 | $1,992 | $75,020 | $0 | $0 |
| 2014 | -- | $64,540 | $0 | $0 |
| 2011 | -- | $52,600 | $0 | $0 |
Landlord's Agent in 2026
Wen Li
AutoCity Realty LLC
(248) 802-3302
26 Total Sales
Source: Realcomp
MLS Number: 20251053996
APN: 20-35-356-044
Disclaimer: Certain information contained herein is derived from information provided by parties other than Homes.com. All information provided is deemed reliable, but is not guaranteed to be accurate and should be independently verified.
IDX provided courtesy of Realcomp II Ltd. via Ten-X and MLS
Copyright 2026 Realcomp II Ltd. Shareholders
IDX information is provided exclusively for consumers' personal, noncommercial use and may not be used for any purpose other than to identify prospective properties consumers may be interested in purchasing. The accuracy of all information, regardless of source, is not guaranteed or warranted. All information should be independently verified.
Listing Information presented by local MLS brokerage: Ten-X, local REALTOR®- Arlene Richardson - (888)-952-6393
Ask me questions while you tour the home.