
Kurt Gushman
Beaches of Brunswick Real Estate, Inc.
(910) 725-5340
29 Total Sales
1 in Supply
$253,000 Price
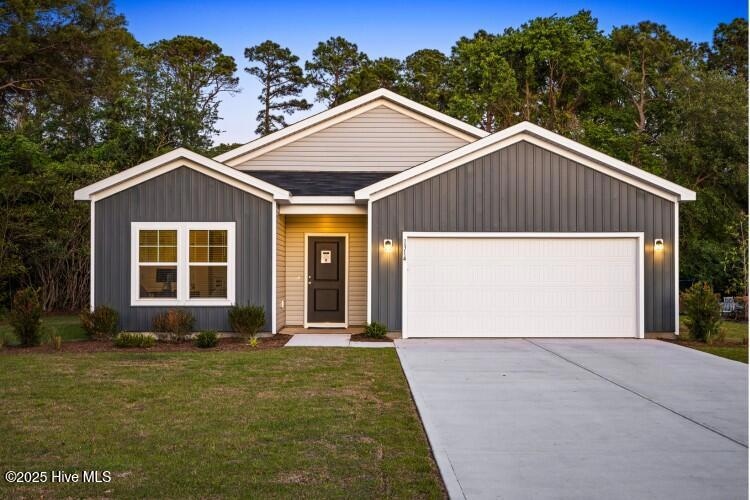


This thoughtfully designed Escape floor plan combines style and convenience with a layout perfect for modern living. Upon entering the foyer, you'll find two spacious secondary bedrooms that share a full bath, offering comfort and privacy for family members or guests. The home's centerpiece is an open-concept living area that seamlessly integrates a spacious family room, a well-appointed kitchen with an inviting island, and a dining area ideal for gatherings. A door in the family room provides direct access to a covered porch, perfect for outdoor entertaining or quiet relaxation. A practical mud room off the garage entry adds convenience for everyday activities, helping to keep the home organized and tidy. The private primary suite is nestled at the rear of the home and features a spacious bedroom, a luxurious bathroom with dual sinks and a walk-in shower, and a walk-in closet. The laundry room is located off the main hall, easily accessible for all. This well-planned layout maximizes both comfort and functionality, making it perfect for any lifestyle.
Last Agent to Sell the Property
Dream Finders Realty LLC License #357733 Listed on: 06/17/2025
Kurt Gushman
Beaches of Brunswick Real Estate, Inc.
(910) 725-5340
29 Total Sales
1 in Supply
$253,000 Price
Holly Stacy
Coldwell Banker Sea Coast Advantage-Leland
(910) 782-4917
74 Total Sales
3 in Supply
$33K - $370K Price Range
Rhonda Kelly
eXp Realty
(803) 232-8603
130 Total Sales
2 in Supply
$304K - $500K Price Range
Michael Urti
Nest Realty
(910) 807-3685
163 Total Sales
1 in Supply
$250,000 Price
Deana Gore
Salt Air Realty LLC
(910) 361-2094
84 Total Sales
48 in Supply
$6K - $675K Price Range
Glenn Paul McVicker
Margaret Rudd Assoc/O.I.
(336) 551-8202
9 Total Sales
1 in Supply
$20,000 Price
We collect this data history from publicly available records. To have your information removed, we recommend requesting removal directly through your county’s website.
| Date | Event | Price | List to Sale | Price per Sq Ft |
|---|---|---|---|---|
| 09/12/2025 09/12/25 | Sold | $295,000 | -1.3% | $171 / Sq Ft |
| 08/18/2025 08/18/25 | Pending | -- | -- | -- |
| 08/15/2025 08/15/25 | Price Changed | $299,000 | +0.2% | $174 / Sq Ft |
| 06/17/2025 06/17/25 | For Sale | $298,325 | -- | $173 / Sq Ft |
A
Seller's Agent in 2025
Aisia Freeman
Dream Finders Realty LLC
(910) 486-4864
10 Total Sales
Buyer's Agent in 2025
Atlantic Edge Partners
Intracoastal Realty Corporation
(910) 789-4799
161 Total Sales
Source: Hive MLS
MLS Number: 100514093
Disclaimer: Certain information contained herein is derived from information provided by parties other than Homes.com. All information provided is deemed reliable, but is not guaranteed to be accurate and should be independently verified.
The data relating to real estate on this web site comes in part from the Internet Data Exchange program of Hive MLS LLC. All information is deemed reliable but not guaranteed and should be independently verified. All properties are subject to prior sale, change, or withdrawal. Neither listing broker(s) nor Homesnap, Inc. shall be responsible for any typographical errors, misinformation, or misprints, and shall be held totally harmless from any damages arising from reliance upon these data. ©2026 Hive MLS LLC
Ask me questions while you tour the home.