
Teresa Fortney
eXp Realty
(743) 209-3118
64 Total Sales
3 in Clinton
$199K - $460K Price Range
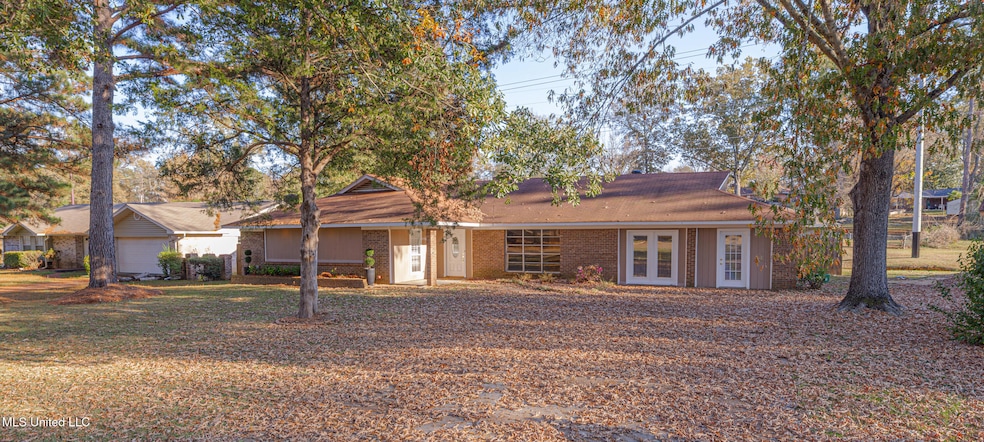


This is a great home located on a quiet street at the end of a cul-de sac.This home has been updated with lighting fixtures, new door and cabinet hardware, Updated baths with granite counters 3 barn doors, Enter the foyer, with a living area and dining to the right. Going down the foyer is the open plan Great room with a fireplace and breakfast area, along with a great sunroom. The kitchen has stainless appliances and granite counters. Next is the laundry area with storage. There are also 2 rooms a game that could be used as an office, a workout area, a game room or even another bedroom. Lots of options. On the other side of the home are 4 bedrooms and 2 baths. 3 Bedrooms with a bath along with the main bedroom and bath, The back yard is fenced alon with a nice shop.
Last Agent to Sell the Property
BHHS Gateway Real Estate License #B16417 Listed on: 11/25/2025
Teresa Fortney
eXp Realty
(743) 209-3118
64 Total Sales
3 in Clinton
$199K - $460K Price Range
Walt Wofford
Neighbor House, LLC
(769) 768-6285
152 Total Sales
2 in Clinton
$184K - $222K Price Range
Suzanne Foster
Southern Magnolia's Realty
(704) 686-8473
109 Total Sales
4 in Clinton
$190K - $267K Price Range
Missy Horst
Coldwell Banker Graham
(769) 210-8460
107 Total Sales
3 in Clinton
$139K - $425K Price Range
Christal Warren
Trifecta Real Estate, LLC
(769) 246-8554
48 Total Sales
2 in Clinton
$191K - $199K Price Range
Barry Clemmer
Maselle & Associates Inc
(769) 200-4602
35 Total Sales
3 in Clinton
$222K - $438K Price Range
We collect this data history from publicly available records. To have your information removed, we recommend requesting removal directly through your county’s website.
| Date | Event | Price | List to Sale | Price per Sq Ft |
|---|---|---|---|---|
| 07/02/2026 07/02/26 | Sold | -- | -- | -- |
| 05/11/2026 05/11/26 | Pending | -- | -- | -- |
| 05/02/2026 05/02/26 | Price Changed | $255,500 | -3.9% | $86 / Sq Ft |
| 02/19/2026 02/19/26 | Price Changed | $265,900 | -5.0% | $90 / Sq Ft |
| 01/13/2026 01/13/26 | Price Changed | $279,900 | -1.8% | $95 / Sq Ft |
| 11/25/2025 11/25/25 | For Sale | $284,900 | -- | $96 / Sq Ft |
We collect this data history from publicly available records. To have your information removed, we recommend requesting removal directly through your county’s website.
| Year | Tax Paid | Tax Assessment Tax Assessment Total Assessment is a certain percentage of the fair market value that is determined by local assessors to be the total taxable value of land and additions on the property. | Land | Improvement |
|---|---|---|---|---|
| 2025 | $2,398 | $15,521 | $4,050 | $11,471 |
| 2024 | $1,247 | $10,079 | $2,700 | $7,379 |
| 2023 | $1,247 | $10,079 | $2,700 | $7,379 |
| 2022 | $1,532 | $10,079 | $2,700 | $7,379 |
| 2021 | $1,232 | $10,079 | $2,700 | $7,379 |
| 2020 | $1,209 | $9,996 | $2,700 | $7,296 |
| 2019 | $1,239 | $9,996 | $2,700 | $7,296 |
| 2018 | $1,239 | $9,996 | $2,700 | $7,296 |
| 2017 | $1,182 | $9,996 | $2,700 | $7,296 |
| 2016 | $1,182 | $9,996 | $2,700 | $7,296 |
| 2015 | $1,072 | $9,282 | $2,700 | $6,582 |
| 2014 | $1,072 | $9,282 | $2,700 | $6,582 |
Seller's Agent in 2026
Vicki Walker
BHHS Gateway Real Estate
(601) 942-3800
41 Total Sales
Buyer's Agent in 2026
Shawn Tillis
Arx Point Realty, LLC
(601) 720-1498
89 Total Sales
Source: MLS United
MLS Number: 4132450
APN: 2862-0110-418
Disclaimer: Certain information contained herein is derived from information provided by parties other than Homes.com. All information provided is deemed reliable, but is not guaranteed to be accurate and should be independently verified.
Information is deemed to be reliable but not guaranteed. Copyright 2026 MLS United, LLC.
Ask me questions while you tour the home.