NOT LISTED FOR SALE

Estimated Value: $333,000 - $411,000

3 Beds
2 Baths
1,686 Sq Ft
$225/Sq Ft Est. Value

Sale Details

Date Sold: June 10, 2024

Last sale price $365,000 $216 Per Sq Ft

Est. 4% increase in value since last sale

Current estimated payment $2,776 / mo

5 Days on Market

Highlights

  • Property is near park
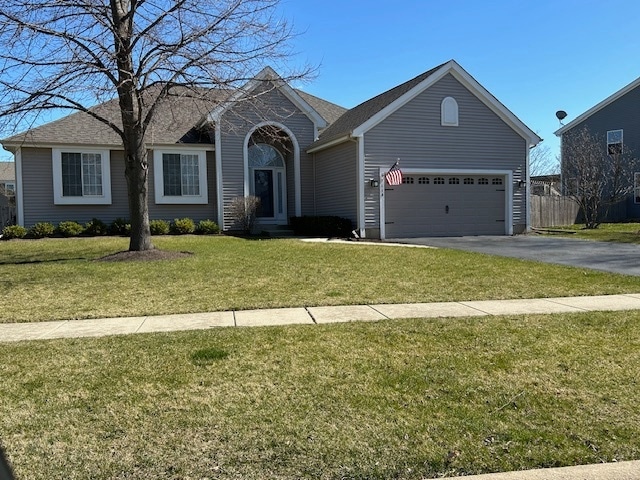
  • Ranch Style House
  • Screened Porch
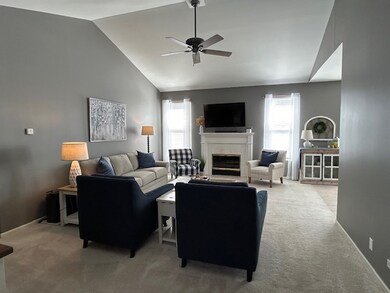
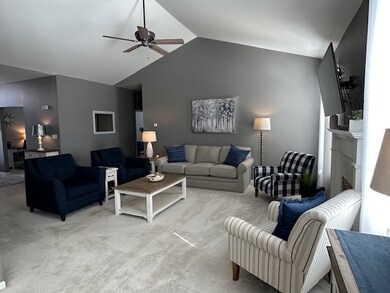
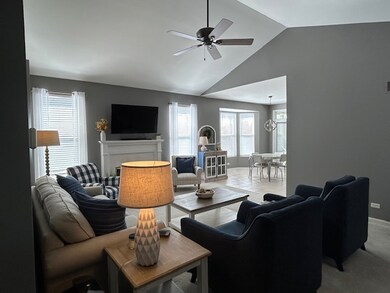
  • Vaulted Ceiling
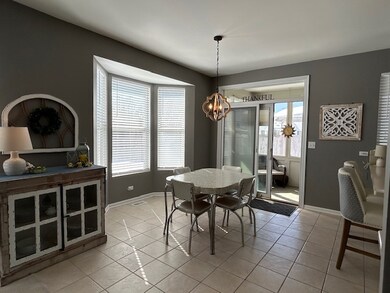
  • L-Shaped Dining Room
  • 2 Car Attached Garage

About This Home

As of June 2024

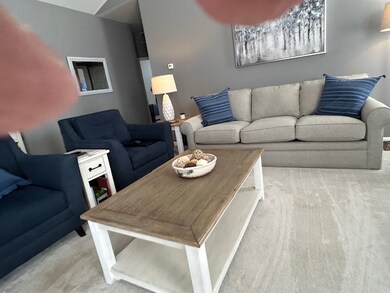
Cheyenne model in move In condition. Three bedroom two bath ranch that is situated on over a quarter acre lot. Newer vinyl siding, roof, and gutters. A fully screened in porch, Big patio and a large manicured back yard. A two story foyer opens to the family room. The great room that has cathedral ceilings with a fireplace and custom window treatments. The dining room is a nice size and has a bay window. The kitchen has a of 42" cabinets, Corian countertops, new stainless steel dishwasher, refrigerator and microwave. There is a first floor laundry room with washer and dryer included. The master bedroom suite boasts a walk-in closet and an adjoining luxury bath with a double bowl vanity & separate tub and shower. There are white six panel doors and trim throughout, ceramic tile and plush carpeting. Water filtration system and new hot water heater too! Home has been well cared and maintained. Fantastic move in condition.

Last Agent to Sell the Property

Nicholas Giordano

Nicholas Giordano License #471007214 Listed on: 04/03/2024

Last Buyer's Agent

Patricia Lennon

@properties Christie's International Real Estate License #475099808

@properties Christie's International Real Estate

Home Details

Home Type

  • Single Family

Est. Annual Taxes

  • $7,803

Year Built

  • Built in 1999

Lot Details

  • 11,356 Sq Ft Lot
  • Paved or Partially Paved Lot

HOA Fees

  • $4 Monthly HOA Fees

Parking

  • 2 Car Attached Garage
  • Garage Transmitter
  • Garage Door Opener
  • Driveway
  • Parking Included in Price

Home Design

  • Ranch Style House
  • Asphalt Roof
  • Aluminum Siding
  • Concrete Perimeter Foundation

Interior Spaces

  • 1,686 Sq Ft Home
  • Vaulted Ceiling
  • Ceiling Fan
  • Gas Log Fireplace
  • Living Room with Fireplace
  • L-Shaped Dining Room
  • Screened Porch
  • Unfinished Attic

Kitchen

  • Range
  • Microwave
  • Dishwasher
  • Disposal

Bedrooms and Bathrooms

  • 3 Bedrooms
  • 3 Potential Bedrooms
  • Walk-In Closet
  • 2 Full Bathrooms
  • Dual Sinks
  • Soaking Tub
  • Separate Shower

Laundry

  • Laundry on main level
  • Dryer
  • Washer

Unfinished Basement

  • Partial Basement
  • Sump Pump
  • Crawl Space

Home Security

  • Storm Screens
  • Carbon Monoxide Detectors

Schools

  • Riverwood Elementary School
  • Parkland Middle School
  • Mchenry Campus High School

Utilities

  • Forced Air Heating and Cooling System
  • Humidifier
  • Heating System Uses Natural Gas
  • Water Softener is Owned
  • Cable TV Available

Additional Features

  • Patio
  • Property is near park

Community Details

  • Park Ridge Estates Subdivision

Listing and Financial Details

  • Homeowner Tax Exemptions

Home Details

Home Type

Single Family

Est. Annual Taxes

$7,803

Year Built

Built in 1999

Lot Details

0.26 Acres

HOA Fees

$4 per month

Parking

2

Listing Details

  • Property Type: Residential
  • Property Type: Detached Single
  • Type Detached: 1 Story
  • Ownership: Fee Simple
  • ArchitecturalStyle: Ranch
  • New Construction: No
  • Property Sub-Type: 1 Story
  • Subdivision Name: Park Ridge Estates
  • Year Built: 1999
  • Age: 21-25 Years
  • Built Before 1978 (Y/N): No
  • Disability Access and/or Equipped: No
  • General Information: None
  • Rebuilt (Y/N): No
  • Rehab (Y/N): No
  • Actual Status: Closed
  • ResoPropertyType: Residential
  • SomePhotosVirtuallyStaged: No
  • Special Features: None
  • Property Sub Type: Detached

Interior Features

  • Appliances: Range, Microwave, Dishwasher, Refrigerator, Washer, Dryer, Disposal
  • Basement: Partial
  • Full Bathrooms: 2
  • Total Bathrooms: 2
  • Total Bedrooms: 3
  • Fireplace Features: Gas Log
  • Fireplaces: 1
  • Interior Amenities: Vaulted/Cathedral Ceilings, First Floor Bedroom, First Floor Laundry, Walk-In Closet(s)
  • LivingArea: 1686
  • Other Equipment: Humidifier, Water-Softener Owned, TV-Cable, CO Detectors, Ceiling Fan(s), Sump Pump
  • Room Type: Enclosed Porch
  • Estimated Total Finished Sq Ft: 0
  • Basement Description: Unfinished,Crawl
  • Bathroom Amenities: Separate Shower,Double Sink,Soaking Tub
  • Basement Bathrooms: No
  • Below Grade Bedrooms: 0
  • Dining Room: L-shaped
  • Fireplace Location: Living Room
  • Total Sq Ft: 0
  • Attic: Unfinished
  • ResoLivingAreaSource: Assessor

Exterior Features

  • ExteriorFeatures: Patio, Porch Screened, Storms/Screens
  • Foundation Details: Concrete Perimeter
  • Roof: Asphalt
  • Waterfront: No
  • Exterior Building Type: Aluminum Siding

Garage/Parking

  • Garage Spaces: 2
  • ParkingTotal: 2
  • Driveway: Asphalt
  • Garage Details: Garage Door Opener(s),Transmitter(s)
  • Garage On-Site: Yes
  • Garage Ownership: Owned
  • Garage Type: Attached
  • Parking: Garage

Utilities

  • Sewer: Public Sewer
  • Cooling: Central Air
  • Electric: Circuit Breakers
  • Heating: Natural Gas, Forced Air
  • Laundry Features: Gas Dryer Hookup
  • Water Source: Public

Condo/Co-op/Association

  • Association Fee: 45
  • Association Fee Frequency: Annually
  • Community Features: Park, Curbs, Sidewalks, Street Lights, Street Paved
  • Master Association Fee: No
  • Master Association Fee Frequency: Not Required
  • ResoAssociationFeeFrequency: Annually

Fee Information

  • Association Fee Includes: Other

Schools

  • Elementary School: Riverwood Elementary School
  • High School: Mchenry Campus
  • Middle/Junior School: Parkland Middle School

Lot Info

  • Additional Parcels: No
  • Lot Size Acres: 0.2607
  • Lot Dimensions: 11354
  • Rural (Y/N): N
  • Lot Size: .25-.49 Acre
  • Special Assessments: N
  • Zero Lot Line: No

Rental Info

  • Board Number: 10
  • Is Parking Included in Price: Yes

Tax Info

  • Tax Annual Amount: 7803
  • Tax Year: 2022
  • Tax Exemptions: Homeowner

Ownership History

We collect this data history from publicly available records. To have your information removed, we recommend requesting removal directly through your county’s website.

Date Name Owned For Owner Type

Purchase Details

Listed on
Apr 3, 2024
Closed on
May 22, 2024
Sold by
Bought by
Seller's Agent
Nicholas Giordano
Nicholas Giordano
Buyer's Agent
Patricia Lennon
@properties Christie's International Real Estate
List Price
$379,000
Sold Price
$365,000
Premium/Discount to List
-$14,000
-3.69%
Views
46
Current Estimated Value
$378,832

Home Financials for this Owner

Home Financials are based on the most recent Mortgage that was taken out on this home.
Estimated Appreciation
$13,832
Avg. Annual Appreciation
1.75%

Purchase Details

Listed on
May 22, 2019
Closed on
Jun 14, 2019
Sold by
Bought by
Seller's Agent
Susan Hendricks
Baird & Warner
Buyer's Agent
Nicholas Giordano
Nicholas Giordano
List Price
$229,900
Sold Price
$230,000
Premium/Discount to List
$100
0.04%

Home Financials for this Owner

Home Financials are based on the most recent Mortgage that was taken out on this home.
Avg. Annual Appreciation
9.72%
Original Mortgage
$207,000
Interest Rate
4.1%
Mortgage Type
New Conventional

Purchase Details

Closed on
Dec 27, 2004
Sold by
Bought by

Purchase Details

Closed on
Jan 6, 2000
Sold by
Bought by
Source: Public Records
Create a Home Valuation Report for This Property
The Home Valuation Report is an in-depth analysis detailing your home's value as well as a comparison with similar homes in the area

Purchase History

We collect this data history from publicly available records. To have your information removed, we recommend requesting removal directly through your county’s website.

Date Buyer Sale Price Title Company
$365,000 Chicago Title
$230,000 Fidelity National Title
-- --
$196,500 --
Source: Public Records

Mortgage History

We collect this data history from publicly available records. To have your information removed, we recommend requesting removal directly through your county’s website.

Date Status Borrower Loan Amount
Previous Owner $207,000
Previous Owner $24,246
Previous Owner $27,000
Previous Owner $146,000
Source: Public Records

Property History

We collect this data history from publicly available records. To have your information removed, we recommend requesting removal directly through your county’s website.

Date Event Price List to Sale Price per Sq Ft Prior Sale
06/10/2024 06/10/24 Sold $365,000 -3.7% $216 / Sq Ft
04/09/2024 04/09/24 Pending -- -- --
04/03/2024 04/03/24 For Sale $379,000 +64.8% $225 / Sq Ft
06/20/2019 06/20/19 Sold $230,000 0.0% $136 / Sq Ft View Prior Sale
05/24/2019 05/24/19 Pending -- -- --
05/22/2019 05/22/19 For Sale $229,900 -- $136 / Sq Ft
Source: Midwest Real Estate Data (MRED)

Tax History

We collect this data history from publicly available records. To have your information removed, we recommend requesting removal directly through your county’s website.

Year Tax Paid Tax Assessment Tax Assessment Total Assessment is a certain percentage of the fair market value that is determined by local assessors to be the total taxable value of land and additions on the property. Land Improvement
2024 $8,295 $106,052 $17,601 $88,451
2023 $8,038 $95,012 $15,769 $79,243
2022 $7,803 $88,145 $14,629 $73,516
2021 $7,444 $82,087 $13,624 $68,463
2020 $7,196 $78,665 $13,056 $65,609
2019 $3,995 $74,699 $12,398 $62,301
2018 $4,506 $75,986 $12,612 $63,374
2017 $4,573 $71,315 $11,837 $59,478
2016 $6,844 $66,650 $11,063 $55,587
2013 -- $52,158 $11,840 $40,318
Source: Public Records

Agents Affiliated with this Home

  • Section Image
  • Section Image
See All Agents

Map

Source: Midwest Real Estate Data (MRED)

MLS Number: 12016871

Midwest Real Estate Data (MRED)

APN: 09-34-360-007

Your Personal Tour Guide

Ask me questions while you tour the home.