
Mark Adcock
RE/MAX Edge
(302) 600-1457
24 Total Sales
1 in Kirkwood
$975,000 Price
Estimated Value: $582,349
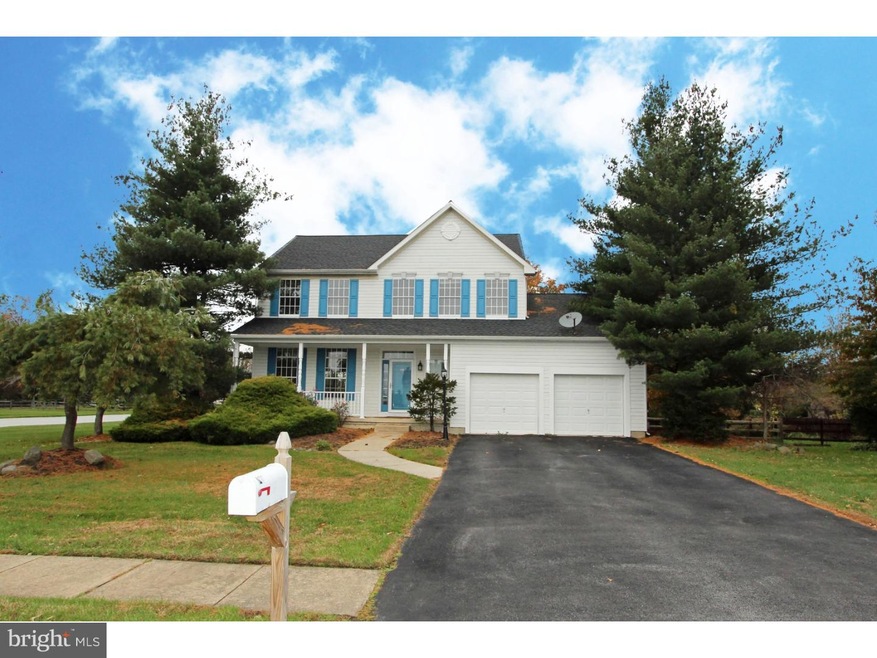
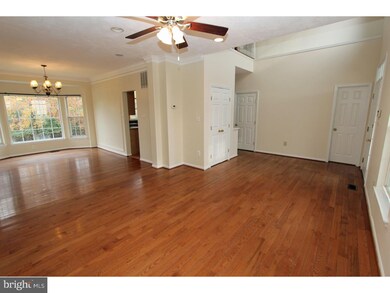
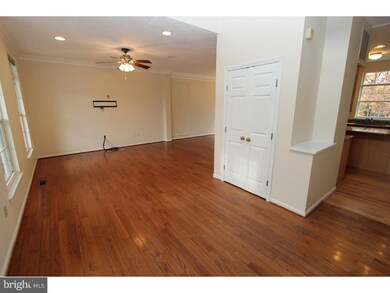
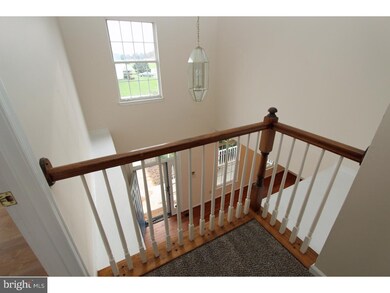
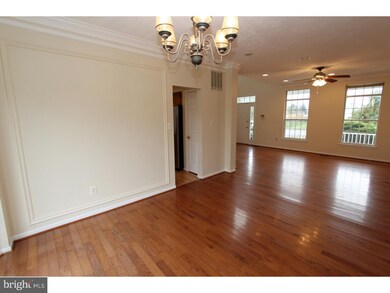
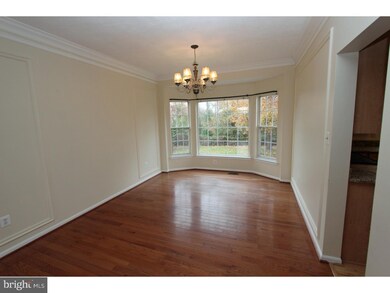
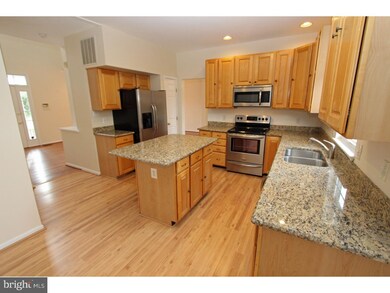
This Beautiful Colonial on more than a Half-Acre, is minutes to all the Major routes and conveniences but feels very rural while surrounded with 1,790 Acres of the Lums Pond Park. The 200 Acres Pond is stocked and ready for fishing, Boating, Kayaking and Paddle Boarding. This park has lots of Picnic Area, Sports Fields, Boat Rentals, Nature Trails and Dog areas. Whatever your pleasure for Enjoying Nature and Recreation even if its from your own Deck overlooking the fenced back yard with your Mature tree line along the area beyond the fenced portion of your yard. Enter this Home Through your inviting Front Porch to the 2-story Hardwood Foyer with Overlook. Huge Living Rm Opening to Expanding DR with a Bay Window Bump Out and beautiful trim detail. Open and Bright Kitchen with 42" Cabinets, Recessed lighting, Granite Counter tops, Island that can accommodate Stools, Stainless Steel Fridge and Breakfast Room with double sliders. All of this Opening to the Family Rm with Vaulted Ceiling, Dual Skylights, Center Gas Fireplace and Pocket Doors. Turned Staircase to the 2-story overlook and Master Bedroom with Vaulted Ceiling and Recessed lights, Ceiling Fan, Enormous Master Closet and 5 Piece Master Bath with Vaulted ceiling, Corner Windows, Jetted Tub, Walk-in shower and Double Bowl Granite Top Vanity. Spacious Family Bath has Double Bowl Granite Vanity, newly tiled Flooring and Tub/Shower combo. Basement is 75% finished and is flexible for your needs. 15' x 24' Rec Room with recessed Lightening adjoining a Powder Rm and a Flex Rm for your choice. Possible bedroom, Office or Exercise rm. Hurry to see this home with many possibilities for your particular needs!
Last Agent to Sell the Property
(302) 738-2300 irene@kwempower.com Empower Real Estate, LLC License #RS-0010031 Listed on: 11/13/2018
We collect this data history from publicly available records. To have your information removed, we recommend requesting removal directly through your county’s website.
Mark Adcock
RE/MAX Edge
(302) 600-1457
24 Total Sales
1 in Kirkwood
$975,000 Price
Joseph Kreisher
RE/MAX Associates
(302) 281-1225
42 Total Sales
3 in Kirkwood
$400K - $463K Price Range
Gary Williams
BHHS Fox & Roach-Christiana
(856) 672-7163
216 Total Sales
8 in Kirkwood
$425K - $700K Price Range
Amanda Bradford
Crown Homes Real Estate
(302) 281-1914
167 Total Sales
1 in Kirkwood
$407,402 Price
Temetris Hollis-Britt
KW Empower
(302) 314-0489
38 Total Sales
1 in Kirkwood
$400,000 Price
Angela Ferguson
RE/MAX Associates-Hockessin
(302) 314-0098
74 Total Sales
1 in Kirkwood
$385,000 Price
We collect this data history from publicly available records. To have your information removed, we recommend requesting removal directly through your county’s website.
| Date | Event | Price | List to Sale | Price per Sq Ft |
|---|---|---|---|---|
| 03/11/2019 03/11/19 | Sold | $345,000 | -4.1% | $127 / Sq Ft |
| 02/12/2019 02/12/19 | Price Changed | $359,900 | +4.3% | $132 / Sq Ft |
| 02/12/2019 02/12/19 | Price Changed | $345,000 | -4.1% | $127 / Sq Ft |
| 01/19/2019 01/19/19 | Pending | -- | -- | -- |
| 11/13/2018 11/13/18 | For Sale | $359,900 | -- | $132 / Sq Ft |
We collect this data history from publicly available records. To have your information removed, we recommend requesting removal directly through your county’s website.
| Year | Tax Paid | Tax Assessment Tax Assessment Total Assessment is a certain percentage of the fair market value that is determined by local assessors to be the total taxable value of land and additions on the property. | Land | Improvement |
|---|---|---|---|---|
| 2025 | $3,547 | $519,400 | $95,300 | $424,100 |
| 2024 | $3,853 | $110,800 | $16,500 | $94,300 |
| 2023 | $3,471 | $109,200 | $16,500 | $92,700 |
| 2022 | $3,615 | $109,200 | $16,500 | $92,700 |
| 2021 | $3,636 | $109,200 | $16,500 | $92,700 |
| 2020 | $3,636 | $109,200 | $16,500 | $92,700 |
| 2019 | $4,054 | $109,200 | $16,500 | $92,700 |
| 2018 | $459 | $109,200 | $16,500 | $92,700 |
| 2017 | $2,987 | $109,200 | $16,500 | $92,700 |
| 2016 | $2,987 | $109,200 | $16,500 | $92,700 |
| 2015 | $2,988 | $109,200 | $16,500 | $92,700 |
| 2014 | $3,004 | $109,200 | $16,500 | $92,700 |
Seller's Agent in 2019
Deborah Phipps
Empower Real Estate, LLC
(302) 737-6434
8 in this area
135 Total Sales
Buyer's Agent in 2019
Raymond Petkevis
Keller Williams Delaware
(302) 685-4042
1 in this area
55 Total Sales
Source: Bright MLS
MLS Number: DENC101510
APN: 11-043.00-112
Disclaimer: Certain information contained herein is derived from information provided by parties other than Homes.com. All information provided is deemed reliable, but is not guaranteed to be accurate and should be independently verified.
The data relating to real estate for sale on this website appears in part through the BRIGHT Internet Data Exchange program, a voluntary cooperative exchange of property listing data between licensed real estate brokerage firms, and is provided by BRIGHT through a licensing agreement.
Listing information is from various brokers who participate in the Bright MLS IDX program and not all listings may be visible on the site.
The property information being provided on or through the website is for the personal, non-commercial use of consumers and such information may not be used for any purpose other than to identify prospective properties consumers may be interested in purchasing.
Some properties which appear for sale on the website may no longer be available because they are for instance, under contract, sold or are no longer being offered for sale.
Property information displayed is deemed reliable but is not guaranteed.
Copyright 2026 Bright MLS, Inc.
Ask me questions while you tour the home.