
Pete Kelly
KW Vermont-Stowe
(802) 823-8682
60 Total Sales
2 in Elmore
$500K - $510K Price Range
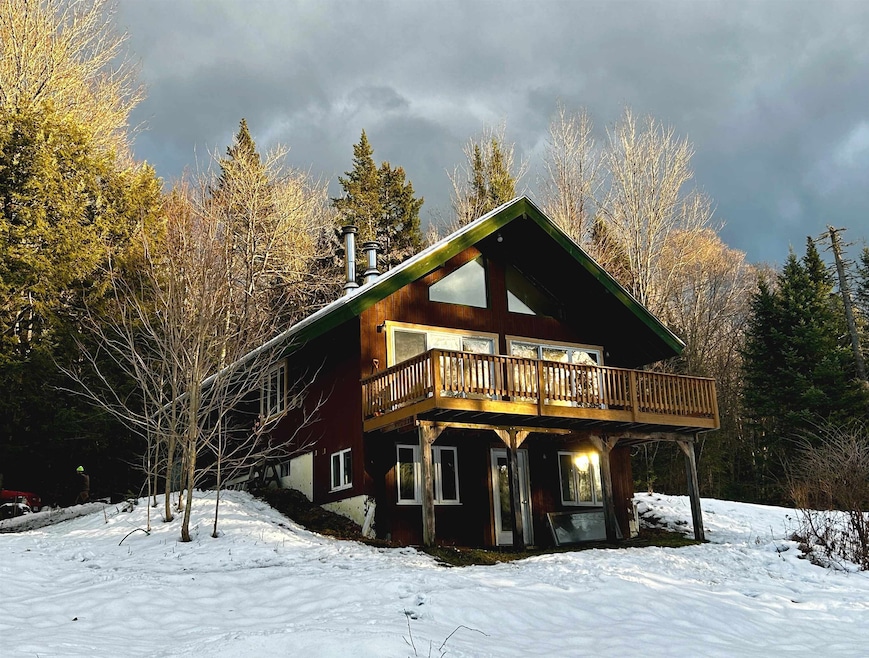


Come check out this charming chalet in Elmore. This home sits on 1 acre of usable/farmable land. This property has plenty of privacy, nestled in the woods, but just a short drive to Morrisville, Stowe Mtn, Lake Elmore. This home's basement is ready to be converted into an in-law apartment. The downstairs area has radiant installed in the floors, as well as plumbing in place for a kitchen, and bathroom. Square footage of this home is estimated.
Pete Kelly
KW Vermont-Stowe
(802) 823-8682
60 Total Sales
2 in Elmore
$500K - $510K Price Range
Craig Crawford
Jim Campbell Real Estate
(802) 455-4370
161 Total Sales
1 in Elmore
$120,000 Price
Sharon Faust
Big Bear Real Estate
(802) 424-9096
124 Total Sales
1 in Elmore
$490,000 Price
Stephanie Lussier
RE/MAX All Seasons Realty - Lyndonville
(802) 487-8192
61 Total Sales
1 in Elmore
$1,225,000 Price
Teresa Merelman
Pall Spera Company Realtors-Stowe Village
(802) 613-0653
36 Total Sales
3 in Elmore
$495K - $1.3M Price Range
Lea Van Winkle
Four Seasons Sotheby's Int'l Realty
(802) 798-5402
59 Total Sales
2 in Elmore
$107K - $120K Price Range
We collect this data history from publicly available records. To have your information removed, we recommend requesting removal directly through your county’s website.
| Date | Event | Price | List to Sale | Price per Sq Ft |
|---|---|---|---|---|
| 02/20/2025 02/20/25 | Sold | $260,000 | +8.3% | $347 / Sq Ft |
| 01/06/2025 01/06/25 | Pending | -- | -- | -- |
| 01/01/2025 01/01/25 | For Sale | $240,000 | -- | $320 / Sq Ft |
J
Seller's Agent in 2025
Joe Diamond
Vermont Real Estate Company
(802) 881-6461
21 Total Sales
Buyer's Agent in 2025
Libby Ratico
Century 21 Farm & Forest/Burke
(603) 475-5589
123 Total Sales
Source: PrimeMLS
MLS Number: 5025470
Disclaimer: Certain information contained herein is derived from information provided by parties other than Homes.com. All information provided is deemed reliable, but is not guaranteed to be accurate and should be independently verified.
Copyright 2026 PrimeMLS, Inc. All rights reserved. This information is deemed reliable, but not guaranteed. The data relating to real estate displayed on this display comes in part from the IDX Program of PrimeMLS. The information being provided is for consumers’ personal, non-commercial use and may not be used for any purpose other than to identify prospective properties consumers may be interested in purchasing.
Ask me questions while you tour the home.