
Seller's Agent in 2022
Lisa Raines
Keller Williams Realty River Cities
(706) 888-8778
305 Total Sales
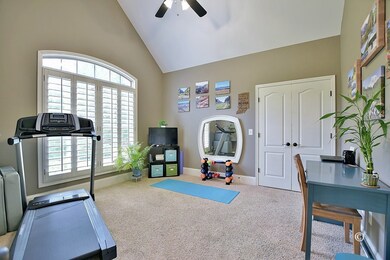
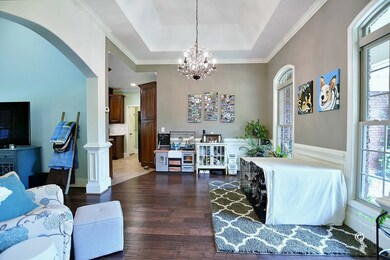
Estimated Value: $515,000 - $529,694
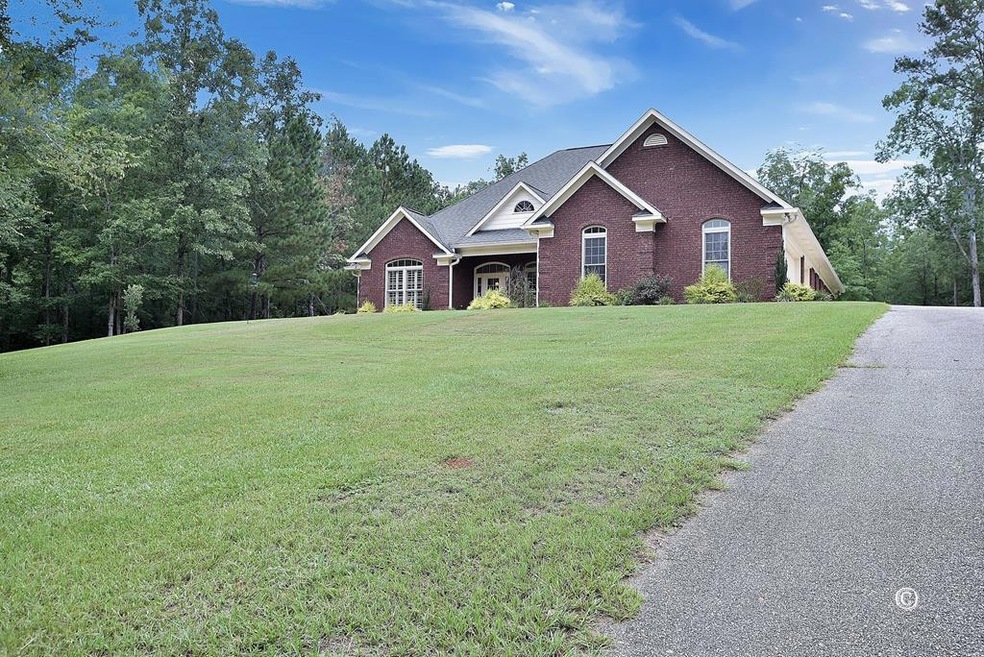
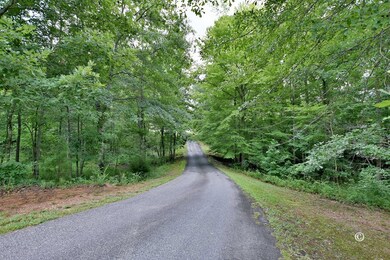
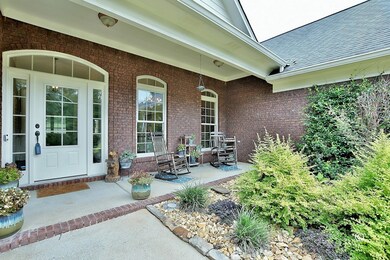
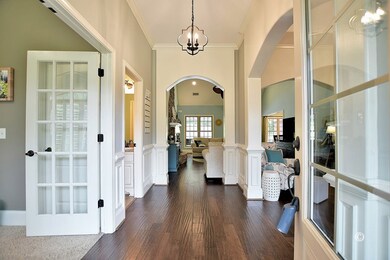
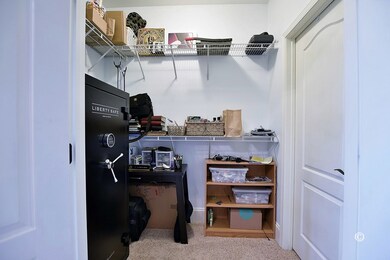
Gorgeous custom built home on 8.92 acres of beautiful and private land but the convenience of being close to Columbus! This 4 Bedroom, 3 full bath home features an open floor plan, dining room, 18-ft cathedral Living Room ceiling, large Master Bedroom, Master Bath with Jacuzzi tub and huge master closet, Breakfast nook in kitchen with mahogany cabinets, completed with the same granite found throughout the entire house.All bedrooms have walk-in closets! Large pantry, Laundry room with cabinets, 3-car garage, 8-chair fire pit, new in-ground salt water pool and selective clearing throughout the property for dirt bike/4-wheeler trails, and even more! Brand New Roof going on this month!
Last Agent to Sell the Property
Keller Williams Realty River Cities Brokerage Phone: 7062216900 License #339405 Listed on: 07/17/2022
We collect this data history from publicly available records. To have your information removed, we recommend requesting removal directly through your county’s website.
We collect this data history from publicly available records. To have your information removed, we recommend requesting removal directly through your county’s website.
| Date | Buyer | Sale Price | Title Company |
|---|---|---|---|
| $466,000 | -- | ||
| Shelton Derek Nathaniel | $360,000 | -- | |
| Purvis Adam B | $350,500 | -- |
We collect this data history from publicly available records. To have your information removed, we recommend requesting removal directly through your county’s website.
| Date | Status | Borrower | Loan Amount |
|---|---|---|---|
| Open | $160,000 | ||
| Previous Owner | Shelton Derek Nathaniel | $365,820 | |
| Previous Owner | Shelton Derek Nathaniel | $367,740 | |
| Previous Owner | Purvis Adam B | $245,000 | |
| Previous Owner | Purvis Adam B | $277,250 | |
| Previous Owner | Purvis Adam B | $280,262 | |
| Previous Owner | Purvis Adam B | $52,545 | |
| Previous Owner | Daniel Hodge Homes Inc | $281,250 |
We collect this data history from publicly available records. To have your information removed, we recommend requesting removal directly through your county’s website.
| Date | Event | Price | List to Sale | Price per Sq Ft |
|---|---|---|---|---|
| 08/22/2022 08/22/22 | Sold | $466,000 | +3.6% | $189 / Sq Ft |
| 07/20/2022 07/20/22 | Pending | -- | -- | -- |
| 07/17/2022 07/17/22 | For Sale | $450,000 | -- | $182 / Sq Ft |
We collect this data history from publicly available records. To have your information removed, we recommend requesting removal directly through your county’s website.
| Year | Tax Paid | Tax Assessment Tax Assessment Total Assessment is a certain percentage of the fair market value that is determined by local assessors to be the total taxable value of land and additions on the property. | Land | Improvement |
|---|---|---|---|---|
| 2025 | $4,956 | $187,854 | $32,400 | $155,454 |
| 2024 | $4,959 | $184,474 | $32,400 | $152,074 |
| 2023 | $4,491 | $184,215 | $32,400 | $151,815 |
| 2022 | $4,067 | $150,966 | $32,400 | $118,566 |
| 2021 | $4,137 | $148,127 | $43,200 | $104,927 |
| 2020 | $3,982 | $142,523 | $43,200 | $99,323 |
| 2019 | $3,839 | $142,523 | $43,200 | $99,323 |
| 2018 | $3,013 | $109,251 | $21,600 | $87,651 |
| 2017 | $3,014 | $109,251 | $21,600 | $87,651 |
| 2016 | $2,711 | $107,632 | $21,600 | $86,032 |
| 2015 | $2,717 | $107,632 | $21,600 | $86,032 |
| 2014 | $2,722 | $107,632 | $21,600 | $86,032 |
| 2013 | -- | $123,314 | $32,400 | $90,914 |
Seller's Agent in 2022
Lisa Raines
Keller Williams Realty River Cities
(706) 888-8778
305 Total Sales
Buyer's Agent in 2022
Danielle Hinson Moore
Keller Williams Realty River Cities
(833) 377-6687
157 Total Sales
Source: Columbus Board of REALTORS® (GA)
MLS Number: 194067
APN: 049-210
Disclaimer: Certain information contained herein is derived from information provided by parties other than Homes.com. All information provided is deemed reliable, but is not guaranteed to be accurate and should be independently verified.
IDX information is provided exclusively for personal, non-commercial use, and may not be used for any purpose other than to identify prospective properties consumers may be interested in purchasing. Information is deemed reliable but not guaranteed.
Ask me questions while you tour the home.