
Paul Sicari
Compass
(240) 558-6504
166 Total Sales
50 in Bethany Beach
$275K - $1.6M Price Range
Estimated Value: $791,072
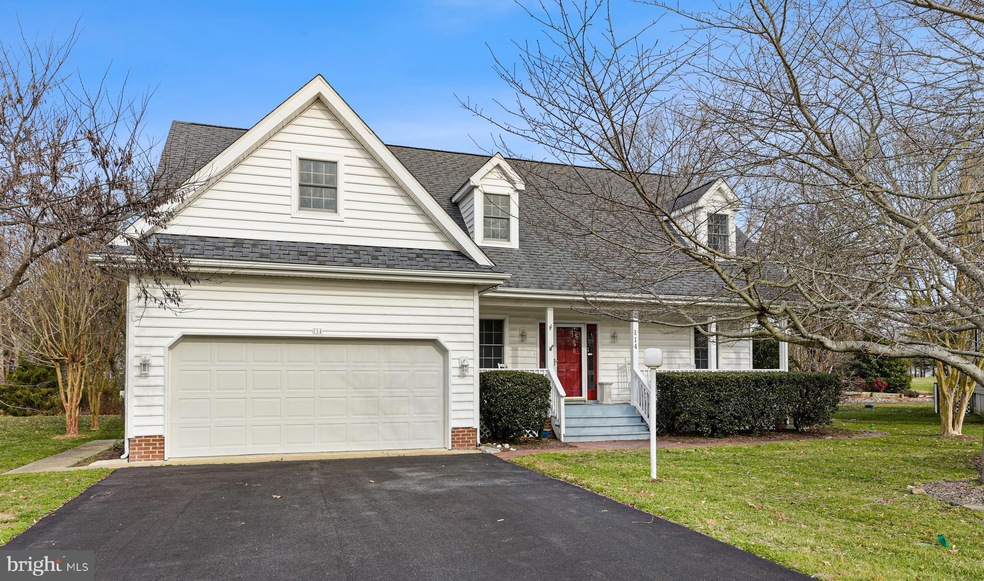
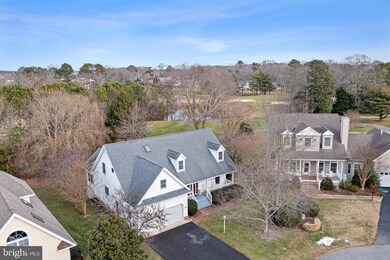
Create your Bethany Beach dream home right here at the intersection of location and opportunity. Long known as one of the most sought after communities in southern Delaware, The Salt Pond has everything beach lovers want, including proximity to the ocean, outstanding amenities, and close by tax free shopping and world class dining.

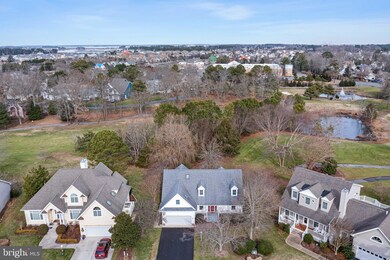
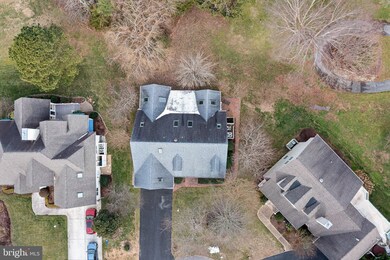
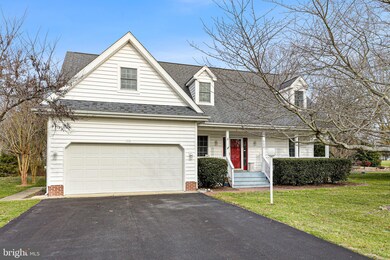
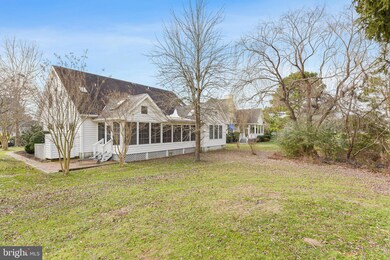
This gem of a home sits nestled on a quiet cul-de-sac with a lovely view of trees and has approximately 2,200 square feet of unlimited potential. Enjoy the home as is with four bedrooms, two and a half baths, and lots of additional flexible space to meet any need, or bring your imagination and create your dream home. The main level has a bedroom with ensuite full bath, an additional room with half bath, and a large kitchen/dining space and adjoining living area with beautiful ceramic floors, opening to a bright sun room and huge enclosed porch overlooking the back yard and nearby golf course. There is an additional room off the living room with pocket doors that is ideal for den or TV room. There is a laundry closet and pantry off the kitchen and access to the two car garage. Upstairs is an open loft area, additional bedroom as well as a two room suite with hall access full bath. This home, at this price, must be seen to be believed. Homes in Salt Pond go quickly, and this home with its potential will be no exception. Those looking for homes in the Bethany area learn quickly what locals already know, that The Salt Pond community is among the most sought after communities because of its incredible location less than a mile from the ocean, as well as its many other attractions, including a mid-length, executive 18-hole golf course, a community recreational center, indoor and outdoor pools, tennis and pickleball courts, a children's play area, and many other amenities. The community is composed of single family homes and town homes all nestled in established, tree filled streets with wonderful walking and bike paths nearby. Many residents are full time while others maintain seasonal homes. Salt Pond is uniquely situated for Delaware beach lovers, as it is about midway between the resort communities of Rehoboth Beach, Delaware to the north and Ocean City, Maryland to the south.
Last Agent to Sell the Property
(302) 864-2822 ashley.hess@compass.com Compass License #659389 Listed on: 01/14/2022
Co-Listed By
(302) 360-0300 steve@srarealty.com Keller Williams Realty License #RS-0025376
We collect this data history from publicly available records. To have your information removed, we recommend requesting removal directly through your county’s website.
Paul Sicari
Compass
(240) 558-6504
166 Total Sales
50 in Bethany Beach
$275K - $1.6M Price Range
Sharon Daugherty
Keller Williams Realty Delmarva
(667) 281-0411
230 Total Sales
1 in Bethany Beach
$425,000 Price
Michael Ross
Newport Bay Realty
(240) 448-4956
49 Total Sales
1 in Bethany Beach
$1,975,000 Price
Dustin Oldfather
Compass
(302) 393-2276
1,395 Total Sales
18 in Bethany Beach
$260K - $2.2M Price Range
Barbara Carlson
Keller Williams Realty
(302) 664-7068
28 Total Sales
8 in Bethany Beach
$280K - $405K Price Range
Mark Macomber
RE/MAX Realty Group Rehoboth
(856) 517-8134
62 Total Sales
1 in Bethany Beach
$375,000 Price
We collect this data history from publicly available records. To have your information removed, we recommend requesting removal directly through your county’s website.
| Date | Buyer | Sale Price | Title Company |
|---|---|---|---|
| $600,000 | Ward & Taylor Llc |
We collect this data history from publicly available records. To have your information removed, we recommend requesting removal directly through your county’s website.
| Date | Status | Borrower | Loan Amount |
|---|---|---|---|
| Open | $300,000 |
We collect this data history from publicly available records. To have your information removed, we recommend requesting removal directly through your county’s website.
| Date | Event | Price | List to Sale | Price per Sq Ft |
|---|---|---|---|---|
| 02/25/2022 02/25/22 | Sold | $600,000 | +11.3% | $273 / Sq Ft |
| 01/17/2022 01/17/22 | Pending | -- | -- | -- |
| 01/14/2022 01/14/22 | For Sale | $539,000 | -- | $245 / Sq Ft |
We collect this data history from publicly available records. To have your information removed, we recommend requesting removal directly through your county’s website.
| Year | Tax Paid | Tax Assessment Tax Assessment Total Assessment is a certain percentage of the fair market value that is determined by local assessors to be the total taxable value of land and additions on the property. | Land | Improvement |
|---|---|---|---|---|
| 2025 | $1,586 | $29,850 | $6,000 | $23,850 |
| 2024 | $1,258 | $29,850 | $6,000 | $23,850 |
| 2023 | $1,257 | $29,850 | $6,000 | $23,850 |
| 2022 | $1,237 | $29,850 | $6,000 | $23,850 |
| 2021 | $46 | $29,850 | $6,000 | $23,850 |
| 2020 | $735 | $29,850 | $6,000 | $23,850 |
| 2019 | $730 | $29,850 | $6,000 | $23,850 |
| 2018 | $741 | $29,850 | $0 | $0 |
| 2017 | $750 | $29,850 | $0 | $0 |
| 2016 | $624 | $29,850 | $0 | $0 |
| 2015 | $638 | $29,850 | $0 | $0 |
| 2014 | $622 | $29,850 | $0 | $0 |
Seller's Agent in 2022
Paul Sicari
Compass
(202) 251-5566
166 Total Sales
WM
Seller Co-Listing Agent in 2022
Will Melton
Keller Williams Realty
(443) 621-3581
25 Total Sales
DW
Buyer's Agent in 2022
Debra Wright
Keller Williams Real Estate - West Chester
(610) 500-1064
26 Total Sales
Source: Bright MLS
MLS Number: DESU2013302
APN: 134-13.00-1815.00
Disclaimer: Certain information contained herein is derived from information provided by parties other than Homes.com. All information provided is deemed reliable, but is not guaranteed to be accurate and should be independently verified.
The data relating to real estate for sale on this website appears in part through the BRIGHT Internet Data Exchange program, a voluntary cooperative exchange of property listing data between licensed real estate brokerage firms, and is provided by BRIGHT through a licensing agreement.
Listing information is from various brokers who participate in the Bright MLS IDX program and not all listings may be visible on the site.
The property information being provided on or through the website is for the personal, non-commercial use of consumers and such information may not be used for any purpose other than to identify prospective properties consumers may be interested in purchasing.
Some properties which appear for sale on the website may no longer be available because they are for instance, under contract, sold or are no longer being offered for sale.
Property information displayed is deemed reliable but is not guaranteed.
Copyright 2026 Bright MLS, Inc.
Ask me questions while you tour the home.