
Melanie Pantaleo
Century 21 Rauh & Johns
(856) 666-2521
31 Total Sales
1 in East Greenwich
$375,000 Price


Estimated Value: $441,000
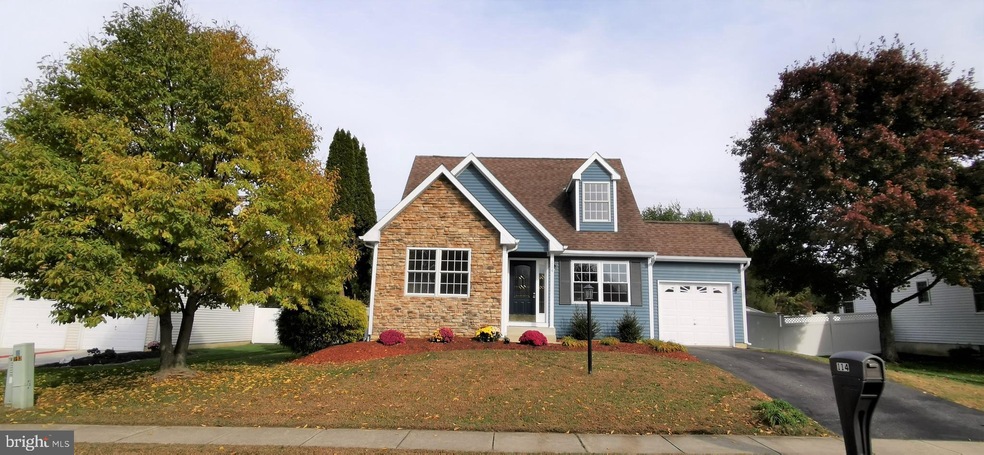
Beautiful, fully renovated single family home located in excellent school district. Four bedrooms and four full bathrooms. New HVAC. New bathrooms. Absolutely gorgeous new kitchen with granite countertop. Brand new stainless steel appliances. New flooring throughout. New wall to wall carpet. Freshly painted inside out. Brand new ceiling lights and ceiling fans. Basically everything is new. This house also has fully finished basement. Conveniently located close to shopping and dining. Minutes from major highways leading to Philly, New York and the shore. Come see it today!
Last Agent to Sell the Property
(844) 837-5274 bob.kalatschinow@teslarealtygroup.com Tesla Realty Group LLC License #0674724 Listed on: 11/15/2021
We collect this data history from publicly available records. To have your information removed, we recommend requesting removal directly through your county’s website.
Melanie Pantaleo
Century 21 Rauh & Johns
(856) 666-2521
31 Total Sales
1 in East Greenwich
$375,000 Price
Patricia Settar
BHHS Fox & Roach-Mullica Hill South
(640) 300-7079
560 Total Sales
37 in East Greenwich
$255K - $965K Price Range
Edgar Pizarro
Weichert Realtors-Mullica Hill
(856) 409-7603
120 Total Sales
3 in East Greenwich
$372K - $675K Price Range
Kara Sachs
Lamb Realty
(856) 666-2815
75 Total Sales
2 in East Greenwich
$343K - $575K Price Range
Francis Mellace
Century 21 Rauh & Johns
(856) 485-9981
80 Total Sales
1 in East Greenwich
$475,000 Price
Lisa Lieze
Keller Williams Hometown
(856) 746-4359
40 Total Sales
1 in East Greenwich
$370,000 Price
We collect this data history from publicly available records. To have your information removed, we recommend requesting removal directly through your county’s website.
| Date | Buyer | Sale Price | Title Company |
|---|---|---|---|
| $370,000 | Hometown Title | ||
| Heliasset Llc | $208,021 | None Listed On Document | |
| Watson Gary | -- | Independence Abstract & Titl | |
| Watson Gary | $194,550 | -- |
We collect this data history from publicly available records. To have your information removed, we recommend requesting removal directly through your county’s website.
| Date | Status | Borrower | Loan Amount |
|---|---|---|---|
| Open | $370,000 | ||
| Previous Owner | Watson Gary | $232,900 | |
| Previous Owner | Watson Gary | $184,800 |
We collect this data history from publicly available records. To have your information removed, we recommend requesting removal directly through your county’s website.
| Date | Event | Price | List to Sale | Price per Sq Ft |
|---|---|---|---|---|
| 02/17/2022 02/17/22 | Sold | $370,000 | +1.9% | $242 / Sq Ft |
| 12/10/2021 12/10/21 | Pending | -- | -- | -- |
| 11/15/2021 11/15/21 | For Sale | $363,000 | -- | $238 / Sq Ft |
We collect this data history from publicly available records. To have your information removed, we recommend requesting removal directly through your county’s website.
| Year | Tax Paid | Tax Assessment Tax Assessment Total Assessment is a certain percentage of the fair market value that is determined by local assessors to be the total taxable value of land and additions on the property. | Land | Improvement |
|---|---|---|---|---|
| 2026 | -- | $260,200 | $61,200 | $199,000 |
| 2025 | -- | $260,200 | $61,200 | $199,000 |
| 2024 | -- | $260,200 | $61,200 | $199,000 |
| 2023 | $7,570 | $260,200 | $61,200 | $199,000 |
| 2022 | $7,570 | $253,100 | $61,200 | $191,900 |
| 2021 | $7,621 | $253,100 | $61,200 | $191,900 |
| 2020 | $7,656 | $253,100 | $61,200 | $191,900 |
| 2019 | $7,578 | $253,100 | $61,200 | $191,900 |
| 2018 | $7,613 | $230,900 | $65,700 | $165,200 |
| 2017 | $7,513 | $230,900 | $65,700 | $165,200 |
| 2016 | $7,426 | $230,900 | $65,700 | $165,200 |
| 2015 | $7,116 | $230,900 | $65,700 | $165,200 |
| 2014 | $6,678 | $230,900 | $65,700 | $165,200 |
SL
Seller's Agent in 2022
Sam Li
Tesla Realty Group LLC
(856) 803-0893
11 Total Sales
Buyer's Agent in 2022
Sara Melody Amer
Real Broker, LLC
(609) 451-6637
70 Total Sales
Source: Bright MLS
MLS Number: NJGL2006910
APN: 03-01401-01-00079
Disclaimer: Certain information contained herein is derived from information provided by parties other than Homes.com. All information provided is deemed reliable, but is not guaranteed to be accurate and should be independently verified.
The data relating to real estate for sale on this website appears in part through the BRIGHT Internet Data Exchange program, a voluntary cooperative exchange of property listing data between licensed real estate brokerage firms, and is provided by BRIGHT through a licensing agreement.
Listing information is from various brokers who participate in the Bright MLS IDX program and not all listings may be visible on the site.
The property information being provided on or through the website is for the personal, non-commercial use of consumers and such information may not be used for any purpose other than to identify prospective properties consumers may be interested in purchasing.
Some properties which appear for sale on the website may no longer be available because they are for instance, under contract, sold or are no longer being offered for sale.
Property information displayed is deemed reliable but is not guaranteed.
Copyright 2026 Bright MLS, Inc.
Ask me questions while you tour the home.