114 Taylor Len Dr Lagrange, GA 30240
LaGrange AreaEstimated payment $1,988/month
Highlights
- Deck
- Vaulted Ceiling
- Traditional Architecture
- Hillcrest Elementary School Rated A-
- Partially Wooded Lot
- Main Floor Primary Bedroom
About This Home
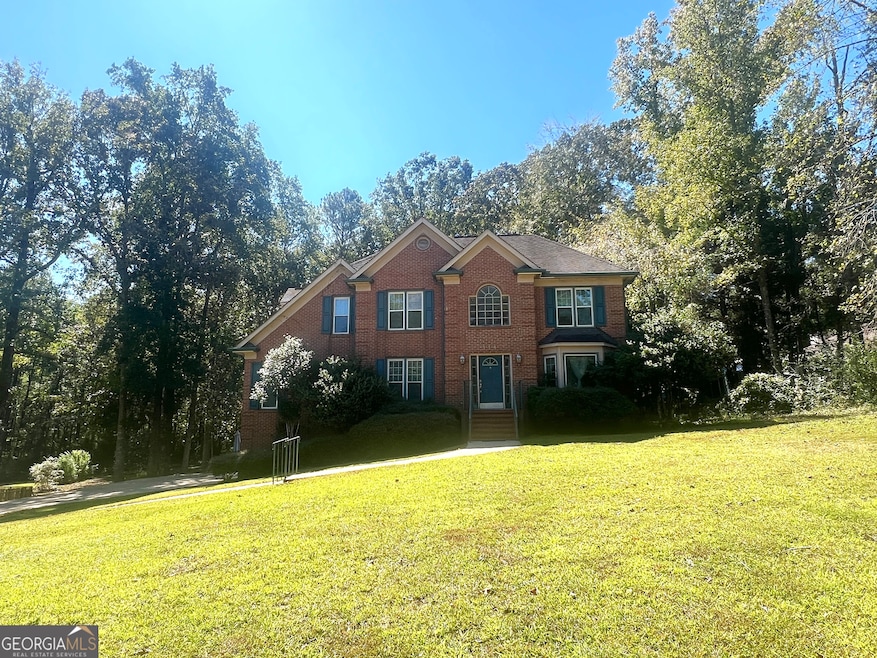
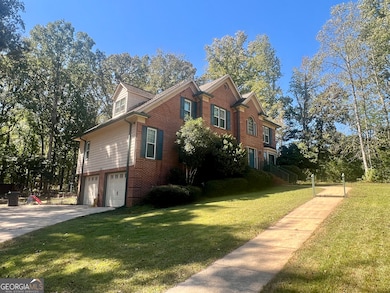
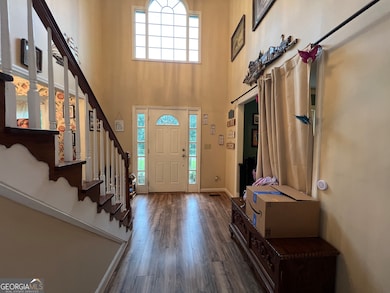
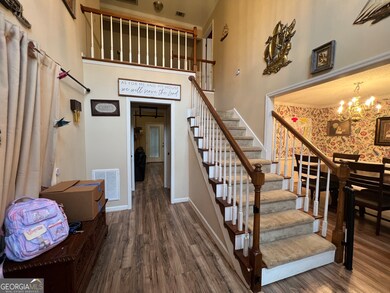
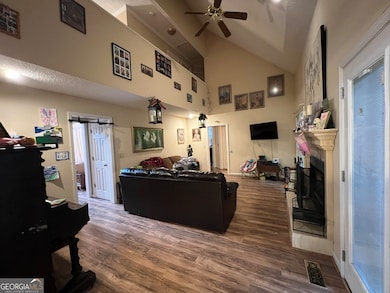
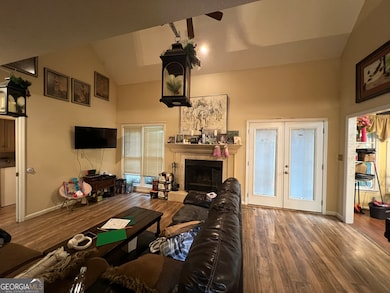
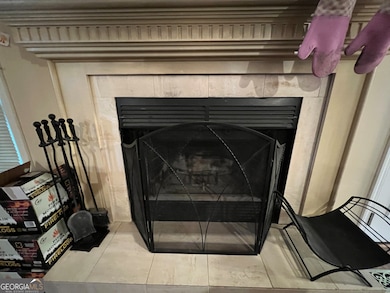
Large traditional home with partial finished basement. Features beautiful 2-story foyer, 4 bedrooms, 3 1/2 baths, Master suite on main level, walk in closet, large master bath with double vanities, soaking tub and separate shower. Family room with vaulted ceiling and fireplace. Separate den and dining room. Kitchen with eat in breakfast area and loads of natural light from all the windows, all appliances remain. Bonus room and full bath in basement. 2 car garage with lots of storage. Back deck overlooks a large back yard. New Heating and Air units with smart thermostats and a 10-year warranty (2025). New garage door motors and track (2024). Gutters with leaf guard system.
Home Details
Home Type
- Single Family
Est. Annual Taxes
- $2,698
Year Built
- Built in 1990
Lot Details
- 1 Acre Lot
- Level Lot
- Partially Wooded Lot
- Grass Covered Lot
HOA Fees
- $8 Monthly HOA Fees
Home Design
- Traditional Architecture
- Brick Exterior Construction
- Brick Frame
- Composition Roof
- Press Board Siding
Interior Spaces
- 3-Story Property
- Roommate Plan
- Vaulted Ceiling
- Ceiling Fan
- Factory Built Fireplace
- Double Pane Windows
- Bay Window
- Two Story Entrance Foyer
- Family Room with Fireplace
- Formal Dining Room
- Bonus Room
Kitchen
- Breakfast Area or Nook
- Oven or Range
- Microwave
- Dishwasher
Flooring
- Carpet
- Laminate
- Tile
Bedrooms and Bathrooms
- 4 Bedrooms | 1 Primary Bedroom on Main
- Walk-In Closet
- Double Vanity
- Soaking Tub
- Separate Shower
Laundry
- Laundry in Hall
- Dryer
- Washer
Finished Basement
- Partial Basement
- Interior and Exterior Basement Entry
- Finished Basement Bathroom
Parking
- 2 Car Garage
- Garage Door Opener
- Drive Under Main Level
Outdoor Features
- Deck
- Patio
Schools
- Hillcrest Elementary School
- Gardner Newman Middle School
- Lagrange High School
Utilities
- Central Heating and Cooling System
- Electric Water Heater
- Septic Tank
- High Speed Internet
- Cable TV Available
Community Details
- Riverwood Subdivision
Listing and Financial Details
- Tax Lot 6
Map
Tax History
We collect this data history from publicly available records. To have your information removed, we recommend requesting removal directly through your county’s website.
| Year | Tax Paid | Tax Assessment Tax Assessment Total Assessment is a certain percentage of the fair market value that is determined by local assessors to be the total taxable value of land and additions on the property. | Land | Improvement |
|---|---|---|---|---|
| 2025 | $3,189 | $125,840 | $14,000 | $111,840 |
| 2024 | $2,848 | $106,400 | $14,000 | $92,400 |
| 2023 | $2,819 | $105,360 | $10,000 | $95,360 |
| 2022 | $2,720 | $99,440 | $10,000 | $89,440 |
| 2021 | $2,292 | $78,000 | $10,000 | $68,000 |
| 2020 | $2,292 | $78,000 | $10,000 | $68,000 |
| 2019 | $2,204 | $75,080 | $8,000 | $67,080 |
| 2018 | $2,204 | $75,080 | $8,000 | $67,080 |
| 2017 | $2,204 | $75,080 | $8,000 | $67,080 |
| 2016 | $1,864 | $63,776 | $8,000 | $55,776 |
| 2015 | $1,864 | $63,776 | $8,000 | $55,776 |
| 2014 | $1,775 | $60,841 | $8,000 | $52,841 |
| 2013 | -- | $64,875 | $8,000 | $56,875 |
Property History
We collect this data history from publicly available records. To have your information removed, we recommend requesting removal directly through your county’s website.
| Date | Event | Price | List to Sale | Price per Sq Ft |
|---|---|---|---|---|
| 07/26/2026 07/26/26 | Pending | -- | -- | -- |
| 07/11/2026 07/11/26 | Price Changed | $319,900 | -5.3% | $115 / Sq Ft |
| 02/28/2026 02/28/26 | Price Changed | $337,850 | -1.5% | $121 / Sq Ft |
| 02/28/2026 02/28/26 | For Sale | $342,850 | 0.0% | $123 / Sq Ft |
| 02/27/2026 02/27/26 | Off Market | $342,850 | -- | -- |
| 09/22/2025 09/22/25 | Price Changed | $342,850 | -1.4% | $123 / Sq Ft |
| 08/05/2025 08/05/25 | For Sale | $347,850 | -- | $125 / Sq Ft |
Purchase History
We collect this data history from publicly available records. To have your information removed, we recommend requesting removal directly through your county’s website.
| Date | Type | Sale Price | Title Company |
|---|---|---|---|
| Warranty Deed | $94,448 | -- | |
| Warranty Deed | $94,448 | -- | |
| Warranty Deed | $140,000 | -- | |
| Warranty Deed | $115,000 | -- | |
| Deed | -- | -- | |
| Deed | -- | -- | |
| Deed | -- | -- |
Mortgage History
We collect this data history from publicly available records. To have your information removed, we recommend requesting removal directly through your county’s website.
| Date | Status | Loan Amount | Loan Type |
|---|---|---|---|
| Open | $82,900 | New Conventional | |
| Open | $178,680 | New Conventional | |
| Closed | $177,581 | FHA | |
| Closed | $182,211 | FHA | |
| Closed | $182,245 | FHA | |
| Previous Owner | $170,250 | New Conventional |
Source: Georgia MLS
MLS Number: 10578132

APN: 064-3-000-010
Disclaimer: Certain information contained herein is derived from information provided by parties other than Homes.com. All information provided is deemed reliable, but is not guaranteed to be accurate and should be independently verified.
The data relating to real estate for sale on this web site comes in part from the Broker Reciprocity Program of Georgia MLS. Real estate listings held by brokerage firms other than Redfin are marked with the Broker Reciprocity logo and detailed information about them includes the name of the listing brokers. Information deemed reliable but not guaranteed. Copyright 2026 Georgia MLS. All rights reserved.
- 135 Taylor Len Dr
- 95 Lakemont Dr
- 145 Edgemont Dr
- 449 Hampton Green Dr
- 356 Wares Cross Rd
- 300 Edgemont Dr
- 183 Edgemont Ct
- 120 Copper Creek Dr
- 126 Copper Creek Dr
- 5 N Brooks Rd
- 0 Waterview Dr Unit 10558462
- 219 E Yorktown Dr
- 314 W Yorktown Dr
- 371 Hillcrest Rd
- 206 Sturbridge Dr
- 40 Riverbend Dr
- 165 Riverbend Dr
- 155 Indian Bend Dr
- 111 Indian Bend Dr
- 203 N View Pointe Dr
Ask me questions while you tour the home.