BR
Builder's Edge Realty Group
Larkin & Larkin Real Estate
(941) 206-3353
15 Total Sales
1 in Shirley
$440,000 Price


Estimated Value: $519,645
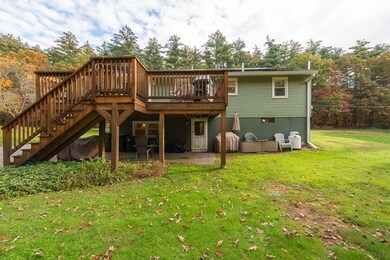
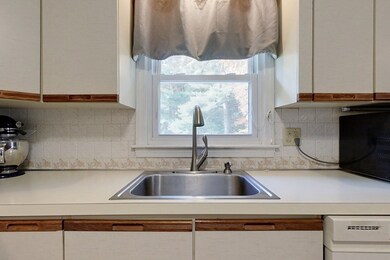
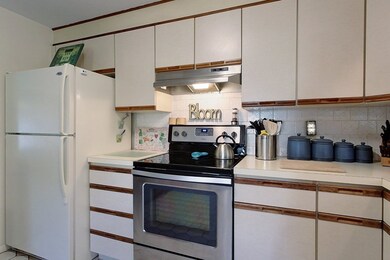
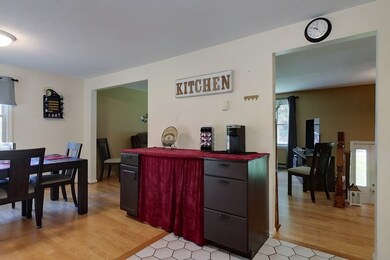
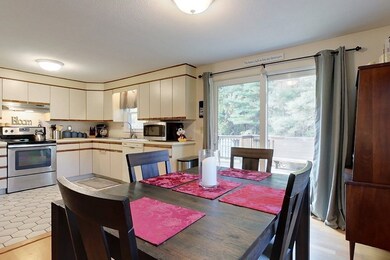
Welcome to this split entry home with partial brick siding for added character & curb appeal on a nearly half-acre lot situated just minutes from Rt 2 & the train station! Inside, the Living Room welcomes an abundance of natural light through the picture window. Flow seamlessly into the open concept Dining Room & Kitchen, with a slider leading to the deck. The hallway leads to 2 BDRMS & a Full BA. The finished Basement with a Full BA, Laundry area, Mudroom & 300+ Sq Ft Family Room w/propane fireplace insert & spacious Bedroom offers versatility and the perfect space for relaxation, work, or play. Outside enjoy the back deck, spacious yard with storage shed & wooded lot. A few highlights to mention include a generator hookup, updated flooring, roof and a transferable leased solar system – enhancing energy efficiency. This home is move-in ready but still leaves room for your personal touch & style.
Last Agent to Sell the Property
Keller Williams Realty - Merrimack Listed on: 10/24/2023

Last Buyer's Agent
Sherri Rogers
Coldwell Banker Realty - Leominster
We collect this data history from publicly available records. To have your information removed, we recommend requesting removal directly through your county’s website.
BR
Builder's Edge Realty Group
Larkin & Larkin Real Estate
(941) 206-3353
15 Total Sales
1 in Shirley
$440,000 Price
Key Nova Group
Stuart St James, Inc.
(978) 788-8152
22 Total Sales
2 in Shirley
$475K - $780K Price Range
Cheryl Cowley
Cowley Associates
(978) 788-1592
45 Total Sales
1 in Shirley
$400,000 Price
Andrea Dillon
LAER Realty Partners
(351) 277-3345
42 Total Sales
3 in Shirley
$283K - $440K Price Range
Jay McHugh
LAER Realty Partners
(339) 666-1524
61 Total Sales
1 in Shirley
$450,000 Price
Bonnie L Lawrence
LAER Realty Partners
(339) 333-7825
11 Total Sales
5 in Shirley
$266K - $572K Price Range
We collect this data history from publicly available records. To have your information removed, we recommend requesting removal directly through your county’s website.
| Date | Event | Price | List to Sale | Price per Sq Ft | Prior Sale |
|---|---|---|---|---|---|
| 12/27/2023 12/27/23 | Sold | $429,000 | 0.0% | $207 / Sq Ft | |
| 11/14/2023 11/14/23 | Pending | -- | -- | -- | |
| 11/09/2023 11/09/23 | For Sale | $429,000 | 0.0% | $207 / Sq Ft | |
| 10/31/2023 10/31/23 | Pending | -- | -- | -- | |
| 10/24/2023 10/24/23 | For Sale | $429,000 | +28.1% | $207 / Sq Ft | |
| 08/15/2019 08/15/19 | Sold | $335,000 | -1.4% | $173 / Sq Ft | View Prior Sale |
| 06/16/2019 06/16/19 | Pending | -- | -- | -- | |
| 06/12/2019 06/12/19 | Price Changed | $339,900 | -2.9% | $175 / Sq Ft | |
| 05/15/2019 05/15/19 | For Sale | $349,900 | +42.5% | $180 / Sq Ft | |
| 06/30/2016 06/30/16 | Sold | $245,500 | -1.8% | $127 / Sq Ft | View Prior Sale |
| 03/29/2016 03/29/16 | Pending | -- | -- | -- | |
| 03/19/2016 03/19/16 | For Sale | $249,900 | -- | $129 / Sq Ft |
We collect this data history from publicly available records. To have your information removed, we recommend requesting removal directly through your county’s website.
| Year | Tax Paid | Tax Assessment Tax Assessment Total Assessment is a certain percentage of the fair market value that is determined by local assessors to be the total taxable value of land and additions on the property. | Land | Improvement |
|---|---|---|---|---|
| 2025 | $54 | $414,000 | $130,900 | $283,100 |
| 2024 | $5,032 | $370,800 | $119,400 | $251,400 |
| 2023 | $4,570 | $322,300 | $119,400 | $202,900 |
| 2022 | $4,731 | $305,600 | $111,700 | $193,900 |
| 2021 | $4,723 | $285,700 | $100,100 | $185,600 |
| 2020 | $4,337 | $269,200 | $100,100 | $169,100 |
| 2019 | $3,959 | $246,200 | $100,100 | $146,100 |
| 2018 | $3,713 | $226,100 | $93,900 | $132,200 |
| 2017 | $3,700 | $224,000 | $96,300 | $127,700 |
| 2016 | $3,774 | $228,600 | $96,300 | $132,300 |
| 2015 | $3,306 | $191,000 | $84,700 | $106,300 |
Seller's Agent in 2023
Blood Team Realty Group
Keller Williams Realty - Merrimack
(978) 433-8800
598 Total Sales
Seller Co-Listing Agent in 2023
Joe DiStefano
Keller Williams Realty-Merrimack
(781) 799-2620
67 Total Sales
SR
Buyer's Agent in 2023
Sherri Rogers
Coldwell Banker Realty - Leominster
JA
Seller's Agent in 2019
Joe Azzolino
Berkshire Hathaway HomeServices Commonwealth Real Estate
NC
Buyer's Agent in 2019
Nancy Castagna
StartPoint Realty
(508) 320-3927
17 Total Sales
Seller's Agent in 2016
Joan Denaro
The Carroll Team
(978) 618-5099
61 Total Sales
Source: MLS Property Information Network (MLS PIN)
MLS Number: 73173466
APN: SHIR-000043-A000000-000004
Disclaimer: Certain information contained herein is derived from information provided by parties other than Homes.com. All information provided is deemed reliable, but is not guaranteed to be accurate and should be independently verified.
The property listing data and information, or the Images, set forth herein were provided to MLS Property Information Network, Inc. from third party sources, including sellers, lessors and public records, and were compiled by MLS Property Information Network, Inc. The property listing data and information, and the Images, are for the personal, non-commercial use of consumers having a good faith interest in purchasing or leasing listed properties of the type displayed to them and may not be used for any purpose other than to identify prospective properties which such consumers may have a good faith interest in purchasing or leasing. MLS Property Information Network, Inc. and its subscribers disclaim any and all representations and warranties as to the accuracy of the property listing data and information, or as to the accuracy of any of the Images, set forth herein.
Ask me questions while you tour the home.