
Mary-Kathryn Smith
Keller Williams Innovate-Wilmington
(919) 629-9796
68 Total Sales
1 in Pine Knoll Shores
$490,000 Price


Estimated Value: $575,097
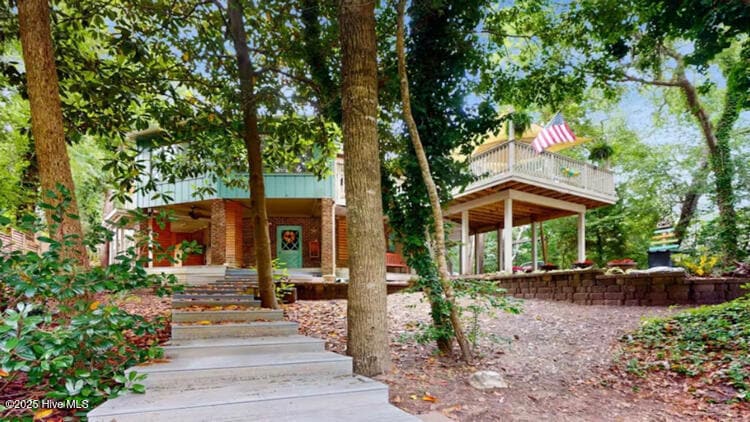
This beautiful single-family home sits at 114 White Ash Drive. Its unique design and architecture make it a stand out among other homes in the area. With three bedrooms, three bathrooms, and approximately 1820 square feet of living space, (including a heated office on the lower level). The unique home offers a comfortable and spacious home whether are looking for a full or part time residence. The property boasts an impressive lot size of 0.31 acres, surrounded by lush greenery. A large wrap-around deck on the second floor extends to a covered patio in the back and a deck on the front, providing ample space for outdoor gatherings and relaxation. The open floor plan and built-in grilling area make this home perfect for entertaining guests. This beach-style home showcases numerous distinct features such as its circular shape and spiral staircase. Both of the second-floor bedrooms have access to the wrap-around deck, offering stunning views of the surrounding area. Located in a peaceful neighborhood, this remarkable home offers easy access to both the local beach and Core Sound. Be sure to take advantage of the many neighborhood parks. and close by marinas. You'll fall in love with this Southern Outer Banks community that offers golf as well as boating. Call For an appointment and tour this outstanding property today!
Last Agent to Sell the Property
Black & Tanne Realty Group License #280059 Listed on: 01/31/2025
Last Buyer's Agent
Alison Jaeger
Bluewater GMAC Real Estate Hwy 24
We collect this data history from publicly available records. To have your information removed, we recommend requesting removal directly through your county’s website.
Mary-Kathryn Smith
Keller Williams Innovate-Wilmington
(919) 629-9796
68 Total Sales
1 in Pine Knoll Shores
$490,000 Price
Kathy Myers
RE/MAX Homestead Swansboro
(252) 659-4297
32 Total Sales
1 in Pine Knoll Shores
$730,000 Price
Vicky Tesh
Tesh Realty
(843) 279-8119
59 Total Sales
1 in Pine Knoll Shores
$415,000 Price
Nancy Harris
RE/MAX Ocean Properties EI
(252) 659-4451
32 Total Sales
1 in Pine Knoll Shores
$837,500 Price
Don Taber
RE/MAX Complete
(252) 668-6703
62 Total Sales
1 in Pine Knoll Shores
$225,000 Price
Martha Martin
Sun-Surf Realty
(252) 648-6570
49 Total Sales
1 in Pine Knoll Shores
$640,000 Price
We collect this data history from publicly available records. To have your information removed, we recommend requesting removal directly through your county’s website.
| Date | Buyer | Sale Price | Title Company |
|---|---|---|---|
| $538,000 | None Listed On Document | ||
| $160,000 | -- |
We collect this data history from publicly available records. To have your information removed, we recommend requesting removal directly through your county’s website.
| Date | Status | Borrower | Loan Amount |
|---|---|---|---|
| Open | $430,400 | ||
| Previous Owner | $247,500 | ||
| Previous Owner | $236,500 | ||
| Previous Owner | $230,000 |
We collect this data history from publicly available records. To have your information removed, we recommend requesting removal directly through your county’s website.
| Date | Event | Price | List to Sale | Price per Sq Ft |
|---|---|---|---|---|
| 09/04/2025 09/04/25 | Sold | $538,000 | -3.2% | $296 / Sq Ft |
| 07/11/2025 07/11/25 | Pending | -- | -- | -- |
| 06/19/2025 06/19/25 | Price Changed | $555,900 | -5.1% | $305 / Sq Ft |
| 05/09/2025 05/09/25 | Price Changed | $585,500 | -2.4% | $322 / Sq Ft |
| 02/28/2025 02/28/25 | Price Changed | $599,900 | -4.0% | $330 / Sq Ft |
| 01/30/2025 01/30/25 | For Sale | $625,000 | -- | $343 / Sq Ft |
We collect this data history from publicly available records. To have your information removed, we recommend requesting removal directly through your county’s website.
| Year | Tax Paid | Tax Assessment Tax Assessment Total Assessment is a certain percentage of the fair market value that is determined by local assessors to be the total taxable value of land and additions on the property. | Land | Improvement |
|---|---|---|---|---|
| 2025 | $1,324 | $544,918 | $207,764 | $337,154 |
| 2024 | $1,015 | $269,776 | $102,608 | $167,168 |
| 2023 | $932 | $269,776 | $102,608 | $167,168 |
| 2022 | $905 | $269,776 | $102,608 | $167,168 |
| 2021 | $905 | $269,776 | $102,608 | $167,168 |
| 2020 | $905 | $269,776 | $102,608 | $167,168 |
| 2019 | $803 | $254,302 | $102,608 | $151,694 |
| 2017 | $803 | $254,302 | $102,608 | $151,694 |
| 2016 | $803 | $254,302 | $102,608 | $151,694 |
| 2015 | $778 | $254,302 | $102,608 | $151,694 |
| 2014 | $819 | $268,157 | $106,368 | $161,789 |
Seller's Agent in 2025
Fran Pigott Harding
Black & Tanne Realty Group
(252) 269-2224
25 Total Sales
Seller Co-Listing Agent in 2025
Kyle Johnson
Black & Tanne Realty Group
(207) 266-6666
15 Total Sales
A
Buyer's Agent in 2025
Alison Jaeger
Bluewater GMAC Real Estate Hwy 24
Source: Hive MLS
MLS Number: 100486135
APN: 6355.15.62.5962000
Disclaimer: Certain information contained herein is derived from information provided by parties other than Homes.com. All information provided is deemed reliable, but is not guaranteed to be accurate and should be independently verified.
The data relating to real estate on this web site comes in part from the Internet Data Exchange program of Hive MLS LLC. All information is deemed reliable but not guaranteed and should be independently verified. All properties are subject to prior sale, change, or withdrawal. Neither listing broker(s) nor Homesnap, Inc. shall be responsible for any typographical errors, misinformation, or misprints, and shall be held totally harmless from any damages arising from reliance upon these data. ©2026 Hive MLS LLC
Ask me questions while you tour the home.