
Seller's Agent in 2025
Lindsay Calhoun
The American Dream
(850) 838-9880
83 in this area
137 Total Sales

Estimated Value: $423,000 - $442,000
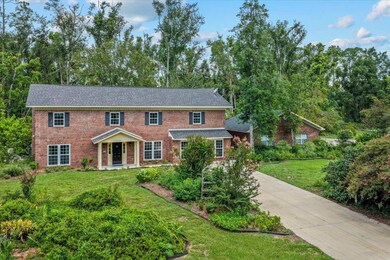
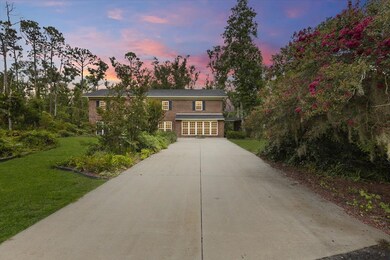
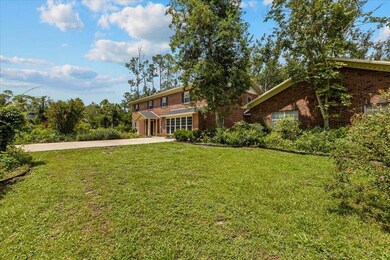
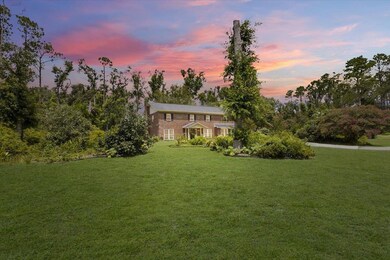
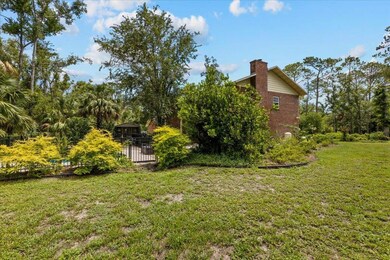
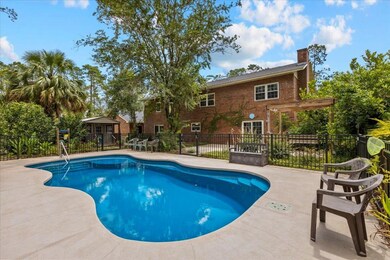
Some photos depict virtual staging. Secluded All-Brick Home with Pool on Over an Acre! Tucked away in one of the area’s most exclusive neighborhoods, this private, all-brick home offers the rare combination of city living with the peace and space of the country. Spacious primary suite features a jetted tub, separate shower, and plenty of room to unwind. No next-door neighbors on three sides, enjoy unmatched privacy while being just minutes from town. Step outside to your 32x16 saltwater fiberglass pool, complete with a high-end DE filter, variable speed pump, and no chlorine required, all covered by a lifetime transferable warranty. A pool house shed offers convenient storage for equipment, supplies, or outdoor entertaining needs. The backyard is your personal oasis, perfect for relaxing or hosting. The home features high-end Simonton Energy Star windows and patio doors throughout (AAMA Gold certified) for energy efficiency and natural light. Enjoy additional insurance discounts thanks to wind mitigation features and a Secondary Water Resistance (SWR) barrier. The roof was replaced in 2015. The 24x32 oversized garage includes no interior columns for maximum flexibility, plus walk-up attic access. Long-term Sentricon termite protection has been in place for over 20 years, with coverage active until January and fully transferable. An irrigation well is also included for easy yard maintenance. This one-of-a-kind property offers luxury, efficiency, and peace of mind, inside and out.
Last Agent to Sell the Property
The American Dream License #3300354 Listed on: 08/02/2025
We collect this data history from publicly available records. To have your information removed, we recommend requesting removal directly through your county’s website.
| Date | Buyer | Sale Price | Title Company |
|---|---|---|---|
| Bechard David | $405,000 | None Listed On Document |
We collect this data history from publicly available records. To have your information removed, we recommend requesting removal directly through your county’s website.
| Date | Status | Borrower | Loan Amount |
|---|---|---|---|
| Open | Bechard David | $370,878 |
| Date | Event | Price | List to Sale | Price per Sq Ft |
|---|---|---|---|---|
| 09/16/2025 09/16/25 | Sold | $405,000 | +2.5% | $118 / Sq Ft |
| 08/02/2025 08/02/25 | For Sale | $395,000 | -- | $115 / Sq Ft |
| Year | Tax Paid | Tax Assessment Tax Assessment Total Assessment is a certain percentage of the fair market value that is determined by local assessors to be the total taxable value of land and additions on the property. | Land | Improvement |
|---|---|---|---|---|
| 2025 | $2,845 | $234,620 | -- | -- |
| 2024 | $1,790 | $228,010 | -- | -- |
| 2023 | $3,434 | $221,370 | $0 | $0 |
| 2022 | $3,379 | $214,930 | $0 | $0 |
| 2021 | $3,362 | $208,670 | $0 | $0 |
| 2020 | $3,338 | $205,790 | $0 | $0 |
| 2019 | $3,267 | $201,170 | $0 | $0 |
| 2018 | $0 | $186,550 | $15,580 | $170,970 |
| 2017 | $3,056 | $183,700 | $15,580 | $168,120 |
| 2016 | $2,990 | $187,350 | $15,580 | $171,770 |
| 2015 | $2,990 | $183,700 | $15,580 | $168,120 |
| 2014 | -- | $184,728 | $0 | $0 |
Seller's Agent in 2025
Lindsay Calhoun
The American Dream
(850) 838-9880
83 in this area
137 Total Sales
Buyer's Agent in 2025
Haley Blanco
The American Dream
(850) 295-3810
65 in this area
98 Total Sales
Source: Capital Area Technology & REALTOR® Services (Tallahassee Board of REALTORS®)
MLS Number: 389410
APN: 19-04-08-07447-450
Disclaimer: Certain information contained herein is derived from information provided by parties other than Homes.com. All information provided is deemed reliable, but is not guaranteed to be accurate and should be independently verified.
IDX information is provided exclusively for personal, non-commercial use, and may not be used for any purpose other than to identify prospective properties consumers may be interested in purchasing.
Information is deemed reliable but not guaranteed.
Ask me questions while you tour the home.