
Seller's Agent in 2026
Mindy Grossinger
Corcoran Sawyer Smith
(215) 534-8400
30 Total Sales


Estimated Value: $647,000 - $724,000
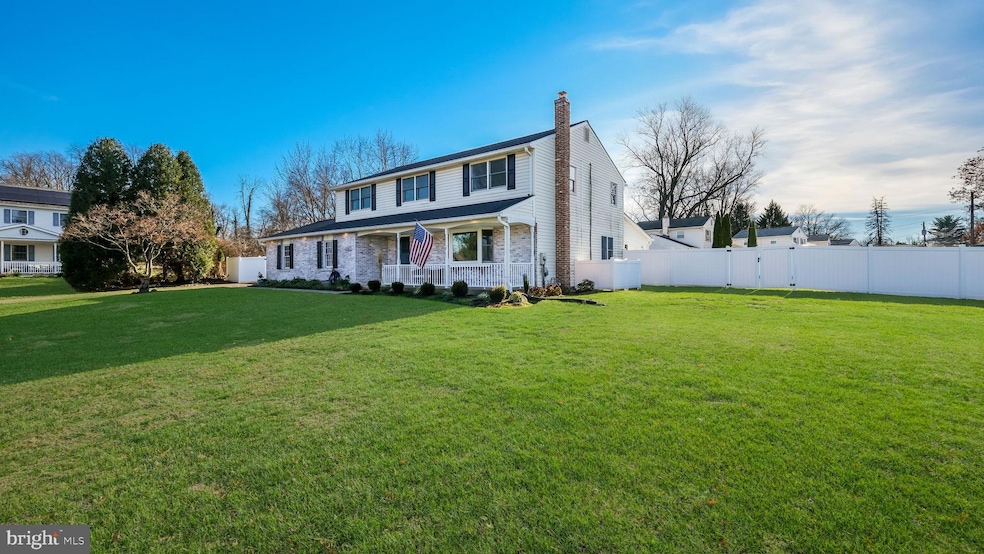
Welcome to 1140 Dayton Drive — a distinguished colonial residence nestled at the end of a serene cul-de-sac on a picturesque .54-acre lot. This 3,000 +/- sq ft home offers 4 bedrooms and 2 and a half bathrooms, combining traditional charm with modern amenities. The inviting front porch leads to a spacious foyer, setting the tone for the expansive living and dining rooms adorned with hardwood floors. The large family room features a cozy fireplace, perfect for gatherings. The eat-in kitchen boasts granite countertops, stainless steel appliances, and a gas stove, seamlessly connecting to a spectacular 420 sq ft four-season room. Surrounded by windows on three sides, this room offers year-round comfort with a fireplace and baseboard gas heat, complemented by a ceramic tile floor. Step outside to a private patio and enjoy the inground concrete pool within a fully fenced yard. Experience the perfect blend of elegance and comfort in this exceptional property.
Last Agent to Sell the Property
(215) 348-5600 mgrossinger@weidel.com Corcoran Sawyer Smith License #AB061059L Listed on: 12/01/2025
Co-Listed By
(215) 348-5600 byohe@corcoranss.com Corcoran Sawyer Smith License #RS208975L
We collect this data history from publicly available records. To have your information removed, we recommend requesting removal directly through your county’s website.
We collect this data history from publicly available records. To have your information removed, we recommend requesting removal directly through your county’s website.
| Date | Buyer | Sale Price | Title Company |
|---|---|---|---|
| $652,551 | American Integrity Settlement | ||
| $519,600 | My Title Pro | ||
| $168,000 | -- | ||
| $70,000 | -- |
We collect this data history from publicly available records. To have your information removed, we recommend requesting removal directly through your county’s website.
| Date | Status | Borrower | Loan Amount |
|---|---|---|---|
| Open | $587,296 | ||
| Previous Owner | $416,800 | ||
| Previous Owner | $333,000 | ||
| Previous Owner | $116,750 | ||
| Previous Owner | $57,000 | ||
| Previous Owner | $295,500 | ||
| Previous Owner | $25,000 | ||
| Previous Owner | $310,250 | ||
| Previous Owner | $50,000 | ||
| Previous Owner | $250,000 | ||
| Previous Owner | $150,000 |
We collect this data history from publicly available records. To have your information removed, we recommend requesting removal directly through your county’s website.
| Date | Event | Price | List to Sale | Price per Sq Ft | Prior Sale |
|---|---|---|---|---|---|
| 01/12/2026 01/12/26 | Sold | $652,551 | +4.4% | $216 / Sq Ft | |
| 12/05/2025 12/05/25 | Pending | -- | -- | -- | |
| 12/01/2025 12/01/25 | For Sale | $625,000 | +20.3% | $207 / Sq Ft | |
| 03/26/2021 03/26/21 | Sold | $519,600 | -1.9% | $172 / Sq Ft | View Prior Sale |
| 02/04/2021 02/04/21 | For Sale | $529,900 | -- | $175 / Sq Ft |
We collect this data history from publicly available records. To have your information removed, we recommend requesting removal directly through your county’s website.
| Year | Tax Paid | Tax Assessment Tax Assessment Total Assessment is a certain percentage of the fair market value that is determined by local assessors to be the total taxable value of land and additions on the property. | Land | Improvement |
|---|---|---|---|---|
| 2026 | $8,086 | $35,720 | $7,560 | $28,160 |
| 2025 | $7,539 | $35,720 | $7,560 | $28,160 |
| 2024 | $7,539 | $35,720 | $7,560 | $28,160 |
| 2023 | $7,307 | $35,720 | $7,560 | $28,160 |
| 2022 | $7,151 | $35,720 | $7,560 | $28,160 |
| 2021 | $6,984 | $35,720 | $7,560 | $28,160 |
| 2020 | $6,886 | $35,720 | $7,560 | $28,160 |
| 2019 | $6,521 | $35,720 | $7,560 | $28,160 |
| 2018 | $6,365 | $35,720 | $7,560 | $28,160 |
| 2017 | $6,178 | $35,720 | $7,560 | $28,160 |
| 2016 | $6,178 | $35,720 | $7,560 | $28,160 |
| 2015 | $5,988 | $35,720 | $7,560 | $28,160 |
| 2014 | $5,988 | $35,720 | $7,560 | $28,160 |
Seller's Agent in 2026
Mindy Grossinger
Corcoran Sawyer Smith
(215) 534-8400
30 Total Sales
Seller Co-Listing Agent in 2026
Beth J Yohe
Corcoran Sawyer Smith
(267) 614-4831
85 Total Sales
Buyer's Agent in 2026
Rich DiPrimio
Keller Williams Real Estate - West Chester
(484) 947-8988
111 Total Sales
Seller's Agent in 2021
John Spognardi
RE/MAX
(215) 431-8282
271 Total Sales
Buyer's Agent in 2021
Amy Levine
Keller Williams Real Estate - Newtown
(215) 801-1323
95 Total Sales
Buyer Co-Listing Agent in 2021
David Levine
Keller Williams Real Estate - Newtown
(267) 907-3530
77 Total Sales
Source: Bright MLS
MLS Number: PABU2109268
APN: 49-039-038
Disclaimer: Certain information contained herein is derived from information provided by parties other than Homes.com. All information provided is deemed reliable, but is not guaranteed to be accurate and should be independently verified.
The data relating to real estate for sale on this website appears in part through the BRIGHT Internet Data Exchange program, a voluntary cooperative exchange of property listing data between licensed real estate brokerage firms, and is provided by BRIGHT through a licensing agreement.
Listing information is from various brokers who participate in the Bright MLS IDX program and not all listings may be visible on the site.
The property information being provided on or through the website is for the personal, non-commercial use of consumers and such information may not be used for any purpose other than to identify prospective properties consumers may be interested in purchasing.
Some properties which appear for sale on the website may no longer be available because they are for instance, under contract, sold or are no longer being offered for sale.
Property information displayed is deemed reliable but is not guaranteed.
Copyright 2026 Bright MLS, Inc.
Ask me questions while you tour the home.