
Hydee Pichai
Keller Williams Realty Lone St
(737) 245-0355
43 Total Sales
1 in Copperfield
$725,000 Price
Estimated Value: $214,732
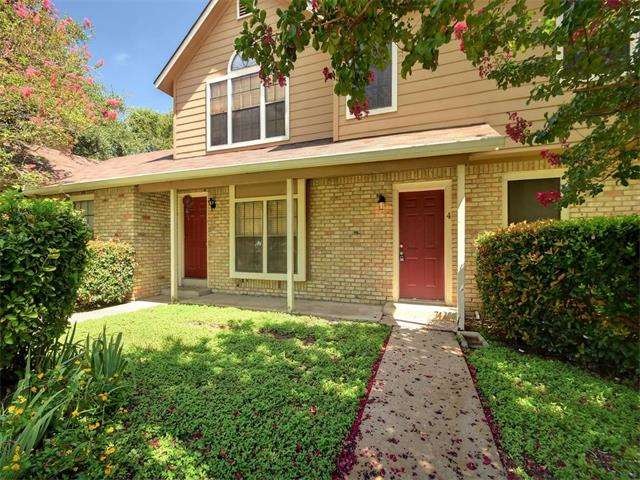
Beautifully remodeled condo in North Austin. Great location, easy access to I-35, minutes from Tech Ridge shopping and Walnut Creek Metropolitan Park. Great potential starter home or rental for investors. Unique floor plan, two master bedrooms with separate full baths and plenty of closet space. Back of condo faces a small greenbelt with access through the back fence, feels very private. Features new flooring, paint, fixtures, appliances, and remodeled kitchen and baths. Agent is owner. Sprinkler Sys:Yes
Last Agent to Sell the Property
Mission Real Estate Group License #0626429 Listed on: 09/14/2016
We collect this data history from publicly available records. To have your information removed, we recommend requesting removal directly through your county’s website.
Hydee Pichai
Keller Williams Realty Lone St
(737) 245-0355
43 Total Sales
1 in Copperfield
$725,000 Price
Janiece Dickson
Compass RE Texas, LLC
(855) 865-6273
28 Total Sales
2 in Copperfield
$499K - $520K Price Range
Jen Martin
Christies Intl Real Estate Lone Star
(832) 981-6305
87 Total Sales
1 in Copperfield
$415,000 Price
Chelsea Oz
Compass RE Texas, LLC
(785) 214-4760
5 Total Sales
1 in Copperfield
$534,000 Price
Mike Cusimano
Premiere Team Real Estate
(512) 855-7020
37 Total Sales
1 in Copperfield
$810,000 Price
Christina Mugno
Spyglass Realty
(737) 300-9174
99 Total Sales
3 in Copperfield
$170K - $265K Price Range
We collect this data history from publicly available records. To have your information removed, we recommend requesting removal directly through your county’s website.
| Date | Buyer | Sale Price | Title Company |
|---|---|---|---|
| -- | Capital Title |
We collect this data history from publicly available records. To have your information removed, we recommend requesting removal directly through your county’s website.
| Date | Status | Borrower | Loan Amount |
|---|---|---|---|
| Open | $155,100 |
We collect this data history from publicly available records. To have your information removed, we recommend requesting removal directly through your county’s website.
| Date | Event | Price | List to Sale | Price per Sq Ft |
|---|---|---|---|---|
| 10/31/2016 10/31/16 | Sold | -- | -- | -- |
| 09/19/2016 09/19/16 | Pending | -- | -- | -- |
| 09/14/2016 09/14/16 | For Sale | $160,000 | 0.0% | $154 / Sq Ft |
| 07/26/2013 07/26/13 | Rented | $895 | -5.8% | -- |
| 07/12/2013 07/12/13 | Under Contract | -- | -- | -- |
| 06/06/2013 06/06/13 | For Rent | $950 | -- | -- |
We collect this data history from publicly available records. To have your information removed, we recommend requesting removal directly through your county’s website.
| Year | Tax Paid | Tax Assessment Tax Assessment Total Assessment is a certain percentage of the fair market value that is determined by local assessors to be the total taxable value of land and additions on the property. | Land | Improvement |
|---|---|---|---|---|
| 2025 | $3,294 | $249,307 | $35,183 | $214,124 |
| 2023 | $3,698 | $235,587 | ||
| 2022 | $5,039 | $255,143 | $35,183 | $219,960 |
| 2021 | $4,440 | $203,998 | $35,183 | $168,815 |
| 2020 | $3,072 | $143,223 | $35,183 | $108,040 |
| 2018 | $3,678 | $166,138 | $35,183 | $130,955 |
| 2017 | $1,627 | $72,957 | $14,073 | $58,884 |
| 2016 | $1,627 | $72,957 | $14,073 | $58,884 |
| 2015 | $1,745 | $73,323 | $14,073 | $59,250 |
| 2014 | $1,745 | $73,323 | $14,073 | $59,250 |
MS
Seller's Agent in 2016
Michael Singletary
Mission Real Estate Group
(512) 270-0772
20 Total Sales
Buyer's Agent in 2016
Eric Sundheim
HOME SIMPLE OF TEXAS, INC
(254) 205-9101
Seller's Agent in 2013
John O'Neill
The Property Society, LLC
(512) 663-9753
5 Total Sales
Buyer's Agent in 2013
Frank Ku
Texas Urban PM
(512) 917-6877
2 Total Sales
Source: Unlock MLS (Austin Board of REALTORS®)
MLS Number: 2855648
APN: 501315
Disclaimer: Certain information contained herein is derived from information provided by parties other than Homes.com. All information provided is deemed reliable, but is not guaranteed to be accurate and should be independently verified.
Based on information from the Austin Board of REALTORS® (alternatively, from ACTRIS). Neither the Board nor ACTRIS guarantees or is in any way responsible for its accuracy. All data is provided “AS IS” and with all faults. Data maintained by the Board or ACTRIS may not reflect all real estate activity in the market.
Information being provided is for consumers’ personal, non-commercial use and may not be used for any purpose other than to identify prospective properties consumers may be interested in purchasing. All data is obtained from various sources and may not have been verified by broker or MLS GRID. Supplied Open House Information is subject to change without notice. All information should be independently reviewed and verified for accuracy. Properties may or may not be listed by the office/agent presenting the information. Some IDX listings have been excluded from this website.
Based on information submitted to the MLS GRID
Listings courtesy of Unlock MLS (Austin Board of REALTORS®) as distributed by MLS GRID
Ask me questions while you tour the home.