
Jo Ann Ayres
Century 21 Desert Estates
(877) 760-4362
65 Total Sales
2 in Dewey-Humboldt
$320K - $325K Price Range

Estimated Value: $366,295
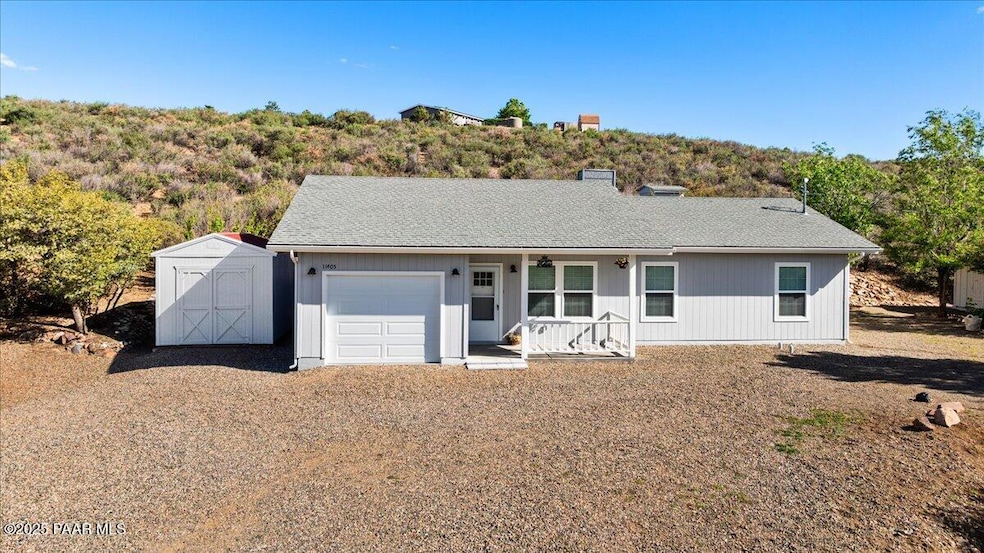
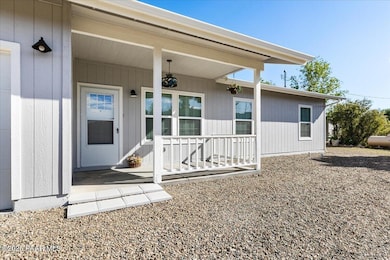
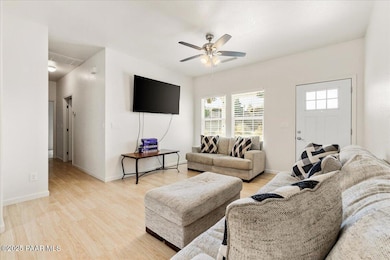
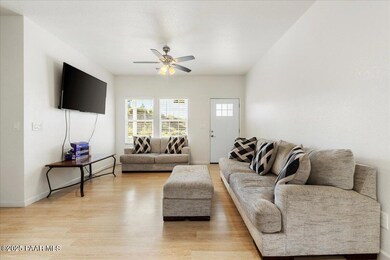
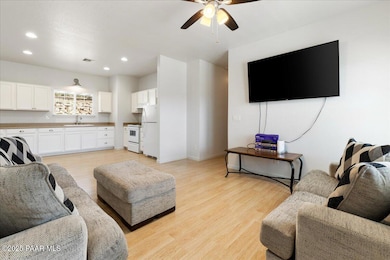
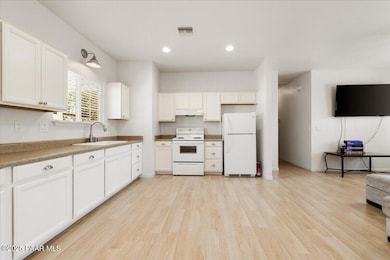
Nestled in a serene setting, this charming 3-bedroom, 2 bathroom, home offers the perfect blend of comfort and privacy. Enjoy the peaceful, nature-filled ambiance of the private backyard, where you're surrounded by the great outdoors. With three convenient storage sheds, you'll have plenty of space for all your needs. Plus, the stunning views of Bradshaw Mountains provide a breathtaking backdrop to this beautiful property. A true gem for anyone seeking tranquility. **Brand new full exterior paint on home and all sheds as of May 2025! Ready for you to move in!
Last Agent to Sell the Property
Keller Williams Arizona Realty License #SA571904000 Listed on: 05/15/2025
Co-Listed By
Legacy Real Esta Place
Keller Williams Arizona Realty
Last Buyer's Agent
Better Homes And Gardens Real Estate Bloomtree Realty License #SA707968000
We collect this data history from publicly available records. To have your information removed, we recommend requesting removal directly through your county’s website.
Jo Ann Ayres
Century 21 Desert Estates
(877) 760-4362
65 Total Sales
2 in Dewey-Humboldt
$320K - $325K Price Range
Paul Miller
Century 21 Americana
(619) 257-2914
235 Total Sales
5 in Dewey-Humboldt
$55K - $630K Price Range
Sheila Edner
W and Partners
(530) 494-5744
97 Total Sales
2 in Dewey-Humboldt
$65K - $118K Price Range
Tamera Bourne
Your Home Sold Guaranteed Realty
(623) 254-5247
49 Total Sales
2 in Dewey-Humboldt
$195,000 Price Range
Patricia Neeley
Better Homes And Gardens Real Estate Bloomtree Realty
(928) 460-6998
33 Total Sales
1 in Dewey-Humboldt
$365,000 Price
Peter Fife
Coldwell Banker Northland
(928) 918-8624
354 Total Sales
15 in Dewey-Humboldt
$48K - $648K Price Range
We collect this data history from publicly available records. To have your information removed, we recommend requesting removal directly through your county’s website.
| Date | Buyer | Sale Price | Title Company |
|---|---|---|---|
| $361,400 | Yavapai Title Agency | ||
| $355,000 | Yavapai Title Agency Inc | ||
| -- | None Listed On Document | ||
| $62,000 | Transamerica Title Ins Co |
We collect this data history from publicly available records. To have your information removed, we recommend requesting removal directly through your county’s website.
| Date | Status | Borrower | Loan Amount |
|---|---|---|---|
| Open | $353,240 | ||
| Previous Owner | $80,000 | ||
| Previous Owner | $75,000 | ||
| Previous Owner | $47,600 | ||
| Previous Owner | $15,594 | ||
| Previous Owner | $50,000 | ||
| Previous Owner | $15,000 | ||
| Previous Owner | $70,500 |
We collect this data history from publicly available records. To have your information removed, we recommend requesting removal directly through your county’s website.
| Date | Event | Price | List to Sale | Price per Sq Ft | Prior Sale |
|---|---|---|---|---|---|
| 04/07/2026 04/07/26 | Sold | $364,900 | 0.0% | $320 / Sq Ft | |
| 01/28/2026 01/28/26 | Pending | -- | -- | -- | |
| 01/22/2026 01/22/26 | Price Changed | $364,900 | -3.9% | $320 / Sq Ft | |
| 10/03/2025 10/03/25 | Price Changed | $379,900 | -2.6% | $333 / Sq Ft | |
| 06/26/2025 06/26/25 | Price Changed | $389,900 | -1.3% | $341 / Sq Ft | |
| 05/15/2025 05/15/25 | For Sale | $395,000 | +11.3% | $346 / Sq Ft | |
| 10/25/2021 10/25/21 | Sold | $355,000 | +1.5% | $311 / Sq Ft | View Prior Sale |
| 09/25/2021 09/25/21 | Pending | -- | -- | -- | |
| 09/14/2021 09/14/21 | For Sale | $349,900 | -- | $306 / Sq Ft |
We collect this data history from publicly available records. To have your information removed, we recommend requesting removal directly through your county’s website.
| Year | Tax Paid | Tax Assessment Tax Assessment Total Assessment is a certain percentage of the fair market value that is determined by local assessors to be the total taxable value of land and additions on the property. | Land | Improvement |
|---|---|---|---|---|
| 2027 | $1,456 | $28,303 | ||
| 2026 | $1,444 | $27,723 | ||
| 2024 | $1,324 | $29,489 | ||
| 2023 | $1,324 | $24,323 | $1,982 | $22,341 |
| 2022 | $1,302 | $19,426 | $1,922 | $17,504 |
| 2021 | $1,360 | $18,285 | $1,732 | $16,553 |
| 2020 | $1,307 | $0 | $0 | $0 |
| 2019 | $1,291 | $0 | $0 | $0 |
| 2018 | $222 | $0 | $0 | $0 |
| 2017 | $218 | $0 | $0 | $0 |
| 2016 | $593 | $0 | $0 | $0 |
| 2015 | -- | $0 | $0 | $0 |
| 2014 | -- | $0 | $0 | $0 |
Seller's Agent in 2026
Chris Marciano
Keller Williams Arizona Realty
(928) 925-3621
105 Total Sales
L
Seller Co-Listing Agent in 2026
Legacy Real Esta Place
Keller Williams Arizona Realty
J
Buyer's Agent in 2026
Jill Hughes
Better Homes And Gardens Real Estate Bloomtree Realty
(928) 308-4931
41 Total Sales
V
Seller's Agent in 2021
Victoria Duke
Better Homes And Gardens Real Estate Bloomtree Realty
J
Seller Co-Listing Agent in 2021
James Rusch-Michener
Better Homes And Gardens Real Estate Bloomtree Realty
Source: Prescott Area Association of REALTORS®
MLS Number: 1073280
APN: 402-03-025
Disclaimer: Certain information contained herein is derived from information provided by parties other than Homes.com. All information provided is deemed reliable, but is not guaranteed to be accurate and should be independently verified.
All data is obtained from various sources and may not have been verified by broker or MLS GRID. Supplied Open House Information is subject to change without notice. All information should be independently reviewed and verified for accuracy. Properties may or may not be listed by the office/agent presenting the information. Some IDX listings have been excluded from this website. IDX information is provided exclusively for personal, non-commercial use, and may not be used for any purpose other than to identify prospective properties consumers may be interested in purchasing. Information is deemed reliable but not guaranteed.
Listings courtesy of Prescott Area Association of REALTORS® as distributed by MLS GRID.
Based on information submitted to the MLS GRID
Ask me questions while you tour the home.