NOT LISTED FOR SALE

11405 Emerald Shore Dr Riverview, FL 33579

Riverview Area

Estimated Value: $377,179 - $389,000

3 Beds
2 Baths
2,043 Sq Ft
$188/Sq Ft Est. Value

Sale Details

Date Sold: January 21, 2025

Last sale price $388,000 $190 Per Sq Ft

Est. 1% decrease in value since last sale

Current estimated payment $2,916 / mo

161 Days on Market

Highlights

  • Fitness Center
  • Gated Community
  • Clubhouse
  • Riverview High School Rated A-
  • Open Floorplan
  • Community Pool

About This Home

As of January 2025

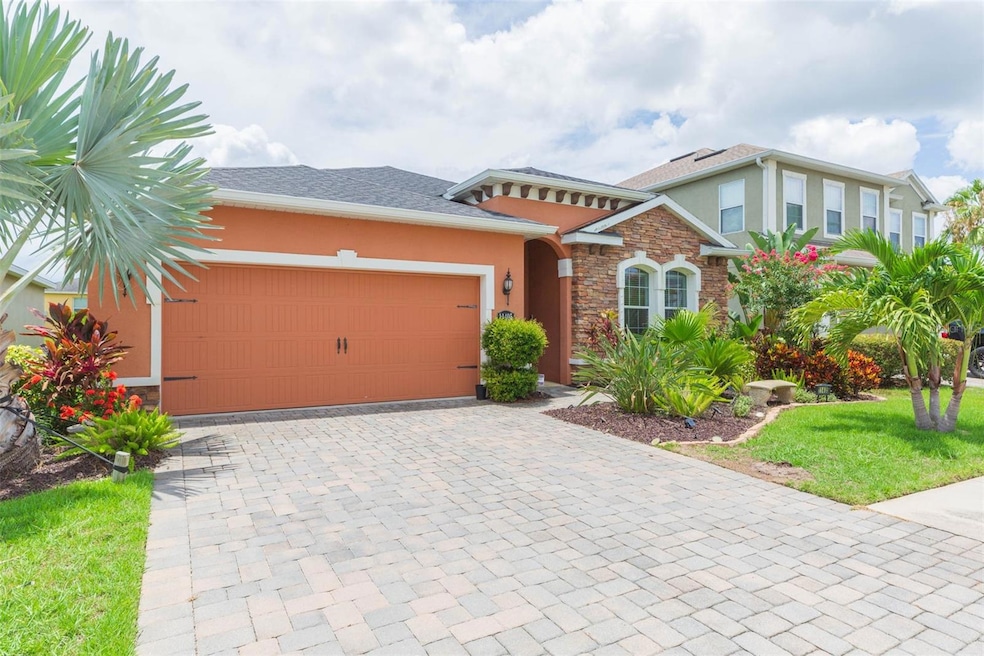
The property did NOT flood or lose power from either hurricane- hurricane shutters are included! Welcome to the GATED resort-style community of Lucaya Lake Club! Feel like you are always on vacation with luxury amenities including a zero-entry pool with lap lanes, splash pad, covered cabanas, a sandy beach, playground, clubhouse with fitness center, plus a boat ramp and dock that can used for fishing, kayaking, canoeing and so much more! This meticulously maintained 3 bedroom plus den, 2 bath home boasts amazing curb appeal with a lush tropical landscape. Step into the foyer and you are greeted with an abundance of natural light and an open-concept floorplan. Bedrooms 2 and 3 are tucked away towards the front of the home and share the nearby full bath. French doors lead into the den, creating a perfect space for a home office or even 4th bedroom. The primary bedroom boasts a walk-in closet and ensuite with dual vanity sinks, glass shower and separate soaking tub. The combined kitchen, dining, room, and living room are an ideal setting to entertain. The gourmet kitchen has plenty of cabinet space, granite countertops, recessed lighting, a pantry, NEW refrigerator, and opens to the attached breakfast nook. From the living room, glass sliders lead out onto the covered patio where you can enjoy the privacy from the fully fenced backyard. Exterior gutters, a new kitchen faucet, and a kitchen backsplash are just a few of the upgrades to note about this wonderful home. Premier location with proximity to schools, shopping, dining, I-75, US-301 and the Selmon Expressway for easy commuting into downtown Tampa, Tampa International Airport and MacDill Airforce Base.

Last Agent to Sell the Property

Andre Tamburello

KELLER WILLIAMS SOUTH SHORE Brokerage Phone: 813-641-8300 License #3269667 Listed on: 07/02/2024

KELLER WILLIAMS SOUTH SHORE

Last Buyer's Agent

Sherri Southwell

LPT REALTY, LLC License #3352382

LPT REALTY, LLC

Range of Values:

--
Value Increase
--
Percent Increase
--
Adjusted for Inflation
Collateral Analytics

Collateral Analytics Collateral Analytics AVMs (Automated Valuation Model) employ a number of statistical approaches combined with neighborhood-specific comparable selection guarantees the most up-to-date and precise valuations.

Not Available

Collateral Analytics does not have data for the current month. Please view the chart for historical values.

ICE

ICE Mortgage Technology ICE Mortgage Technology’s AVM (Automated Valuation Model) is a state-of-the-art online residential property valuation tool that provides a quick and accurate estimate of the value of almost any home in the U.S.

Not Available

ICE Mortgage Technology does not have data for the current month. Please view the chart for historical values.

First American

First American First American Data & Analytics’ next-generation AVM combines unrivaled data assets with a blended ensemble of valuation models to produce highly accurate, reliable valuations you can trust.

Not Available

First American does not have data for the current month. Please view the chart for historical values.

Quantarium

Quantarium Quantarium’s valuation service, repeatedly proven the industry’s most accurate and comprehensive, is supercharged with a self-learning and auto-tuning AI engine that continually becomes smarter and more accurate as it processes daily inputs from the industry’s leading RE data lake.

Not Available

Quantarium does not have data for the current month. Please view the chart for historical values.

Average Value
Not Available
List Price
Sold Price
Create a Home Valuation Report for This Property
The Home Valuation Report is an in-depth analysis detailing your home's value as well as a comparison with similar homes in the area

Home Details

Home Type

  • Single Family

Est. Annual Taxes

  • $8,351

Year Built

  • Built in 2017

Lot Details

  • 5,500 Sq Ft Lot
  • Lot Dimensions are 50x110
  • North Facing Home
  • Landscaped with Trees
  • Property is zoned PD

HOA Fees

  • $86 Monthly HOA Fees

Parking

  • 2 Car Attached Garage
  • Garage Door Opener
  • Driveway

Home Design

  • Slab Foundation
  • Shingle Roof
  • Block Exterior
  • Stucco

Interior Spaces

  • 2,043 Sq Ft Home
  • 1-Story Property
  • Open Floorplan
  • Ceiling Fan
  • Sliding Doors
  • Family Room Off Kitchen
  • Living Room
  • Dining Room
  • Den

Kitchen

  • Eat-In Kitchen
  • Range
  • Microwave
  • Dishwasher

Flooring

  • Carpet
  • Tile

Bedrooms and Bathrooms

  • 3 Bedrooms
  • En-Suite Bathroom
  • Closet Cabinetry
  • Walk-In Closet
  • 2 Full Bathrooms
  • Dual Sinks

Laundry

  • Laundry Room
  • Dryer
  • Washer

Outdoor Features

  • Covered Patio or Porch
  • Exterior Lighting

Schools

  • Collins Elementary School
  • Rodgers Middle School
  • Riverview High School

Utilities

  • Central Heating and Cooling System
  • High Speed Internet
  • Cable TV Available

Listing and Financial Details

Community Details

Overview

  • Association fees include pool
  • Inframark Association, Phone Number (813) 991-1116
  • Lucaya Lake Club Ph 2B Subdivision
  • The community has rules related to deed restrictions

Recreation

  • Fitness Center
  • Community Pool

Additional Features

  • Clubhouse
  • Gated Community

Home Details

Home Type

Single Family

Est. Annual Taxes

$8,351

Year Built

Built in 2017

Lot Details

5,500 Sq Ft Lot

HOA Fees

$86 per month

Parking

2

Listing Details

  • HOA Fee Includes: Pool
  • Property Type: Residential
  • Property Sub Type: Single Family Residence
  • Construction Materials: Block, Stucco
  • Fireplace: No
  • Living Area: 2043
  • Lot Size Acres: 0.13
  • New Construction: No
  • Year Built: 2017
  • Building Area Total: 2576
  • Lot Size Sq Ft: 5500
  • Status: Sold
  • Ownership: Fee Simple
  • ResoBuildingAreaSource: PublicRecords
  • Building Area Total Srch Sq M: 239.32
  • Escrow City: Riverview
  • Escrow State: FL
  • Escrow Street Name: Bloomingdale Ridge Drive
  • Minimum Lease: 1-2 Years
  • RATIO Current Price By Calculate: 189.92
  • Total Acreage: 0 to less than 1/4
  • Water Access YN: 0
  • MFR_BedroomClosetType: Walk-in Closet
  • MFR_BedroomClosetType: Built-in Closet
  • MFR_InLawSuiteYN: 0
  • MFR_DockYN: 0
  • MFR_CommunityAssociationWaterFeatures: Fishing,Water Access
  • Attribution Contact: 813-641-8300
  • Tax Year: 2023
  • Special Features: VirtualTour

Interior Features

  • Living Area Units: Square Feet
  • Flooring: Carpet, Tile
  • Full Bathrooms: 2
  • Interior Amenities: Eat-in Kitchen, Kitchen/Family Room Combo, Open Floorplan, Primary Bedroom Main Floor, Walk-In Closet(s)
  • Appliances Included: Dishwasher, Dryer, Microwave, Range, Refrigerator, Washer
  • Foundation Details: Slab
  • Total Bedrooms: 3
  • Levels: One
  • Stories: 1
  • ResoLivingAreaSource: PublicRecords
  • Living Area Meters: 189.80

Exterior Features

  • Direction Faces: North
  • Exterior Features: Lighting, Sliding Doors
  • Roof: Shingle
  • Pool Private: No
  • Waterfront: No
  • Patio and Porch Features: Covered, Patio
  • Road Surface Type: Paved
  • Disclosures: HOA/PUD/Condo Disclosure
  • Water View YN: 0
  • Waterfront Feet Total: 0

Garage/Parking

  • Attached Garage: Yes
  • Carport Y N: No
  • Garage Spaces: 2
  • Garage Yn: Yes
  • Parking Features: Driveway, Garage Door Opener

Utilities

  • Utilities: BB/HS Internet Available, Cable Available, Electricity Available
  • Cooling: Central Air
  • Heating: Central
  • Laundry Features: Inside, Laundry Room
  • Sewer: Public Sewer
  • Water Source: Public

Condo/Co-op/Association

  • Community Features: Clubhouse, Deed Restrictions, Fitness Center, Gated Community - No Guard, Pool, Sidewalks
  • Association Fee: 86
  • Association Fee Frequency: Monthly
  • Association Name: Inframark
  • Phone: 813-991-1116
  • Association: Yes
  • Senior Community: No
  • Association 2 YN: 0
  • Association Approval Required YN: 1
  • Pet Restrictions: Verify with HOA
  • Association Fee Requirement: Required
  • Association Email: melissa.wood@inframark.com

Fee Information

  • Total Annual Fees: 1032.00
  • Total Monthly Fees: 86.00
  • Monthly HOA Amount: 86.00

Schools

  • Elementary School: Collins-HB
  • High School: Riverview-HB
  • Middle Or Junior School: Rodgers-HB

Lot Info

  • Zoning: PD
  • Parcel Number: U-04-31-20-A3S-H00000-00051.0
  • Additional Parcels: No
  • Lot Dimensions: 50x110
  • Flood Zone Code: X

Rental Info

  • Pets Allowed: Yes
  • Lease Restrictions YN: 1
  • Additional Lease Restrictions: Verify with HOA

Tax Info

  • Tax Annual Amount: 8351.11
  • Tax Block: H
  • Tax Book Number: 126-242
  • Tax Lot: 51
  • Tax Other Annual Assessment Amount: 2354

Multi Family

  • Approval Process: Verify with HOA

Ownership History

We collect this data history from publicly available records. To have your information removed, we recommend requesting removal directly through your county’s website.

Date Name Owned For Owner Type

Purchase Details

Listed on
Jul 2, 2024
Closed on
Jan 21, 2025
Sold by
Booker Timothy J and Booker Lorraine
Bought by
Seller's Agent
Andre Tamburello
KELLER WILLIAMS SOUTH SHORE
Buyer's Agent
Sherri Southwell
LPT REALTY, LLC
List Price
$435,000
Sold Price
$388,000
Premium/Discount to List
-$47,000
-10.8%
Views
74
Current Estimated Value
$383,545

Home Financials for this Owner

Home Financials are based on the most recent Mortgage that was taken out on this home.
Estimated Appreciation
-$4,455
Avg. Annual Appreciation
-0.72%
Original Mortgage
$379,990
Outstanding Balance
$373,442
Interest Rate
6.12%
Mortgage Type
FHA
Estimated Equity
$10,103

Purchase Details

Closed on
Nov 7, 2017
Sold by
Nvr Inc
Bought by
Booker Timothy J and Booker Lorraine

Home Financials for this Owner

Home Financials are based on the most recent Mortgage that was taken out on this home.
Original Mortgage
$263,195
Interest Rate
4.5%
Mortgage Type
FHA

Purchase Details

Closed on
Sep 1, 2016
Bought by
Nvr Inc
Source: Public Records

Home Values in the Area

Source: Public Records

Average Home Value in this Area


Source: Public Records

Agents Specializing in Riverview, FL

See All Agents

Purchase History

We collect this data history from publicly available records. To have your information removed, we recommend requesting removal directly through your county’s website.

Date Buyer Sale Price Title Company
$388,000 Excel Title
Booker Timothy J $278,700 Attorney
Nvr Inc $369,200 --
Source: Public Records

Mortgage History

We collect this data history from publicly available records. To have your information removed, we recommend requesting removal directly through your county’s website.

Date Status Borrower Loan Amount
Open $379,990
Previous Owner Booker Timothy J $263,195
Source: Public Records

Property History

We collect this data history from publicly available records. To have your information removed, we recommend requesting removal directly through your county’s website.

Date Event Price List to Sale Price per Sq Ft
01/21/2025 01/21/25 Sold $388,000 -0.5% $190 / Sq Ft
12/11/2024 12/11/24 Pending -- -- --
09/28/2024 09/28/24 Price Changed $389,900 -4.9% $191 / Sq Ft
08/11/2024 08/11/24 Price Changed $409,999 -2.1% $201 / Sq Ft
07/19/2024 07/19/24 Price Changed $419,000 -3.7% $205 / Sq Ft
07/02/2024 07/02/24 For Sale $435,000 -- $213 / Sq Ft
Source: Stellar MLS

Tax History

We collect this data history from publicly available records. To have your information removed, we recommend requesting removal directly through your county’s website.

Year Tax Paid Tax Assessment Tax Assessment Total Assessment is a certain percentage of the fair market value that is determined by local assessors to be the total taxable value of land and additions on the property. Land Improvement
2025 $8,691 $323,388 $86,955 $236,433
2024 $8,691 $323,388 $86,955 $236,433
2023 $8,351 $327,993 $84,150 $243,843
2022 $7,778 $289,821 $72,930 $216,891
2021 $6,987 $241,673 $67,320 $174,353
2020 $6,351 $217,560 $67,320 $150,240
2019 $5,887 $194,336 $50,490 $143,846
2018 $6,347 $206,286 $0 $0
2017 $2,499 $31,556 $0 $0
2016 $1,759 $5,500 $0 $0
Source: Public Records

Agents Affiliated with this Home

  • Section Image
  • Section Image
See All Agents

Map

Source: Stellar MLS

MLS Number: T3538781

Stellar MLS

APN: U-04-31-20-A3S-H00000-00051.0

Your Personal Tour Guide

Ask me questions while you tour the home.